
MULTI-LEVEL RESIDENTIAL
Evacuation Diagrams for 53 Douglas Street, Noble Park
A location-specific evacuation diagram set for a six-storey residential development with two building cores, printed on brushed aluminium composite with white ink.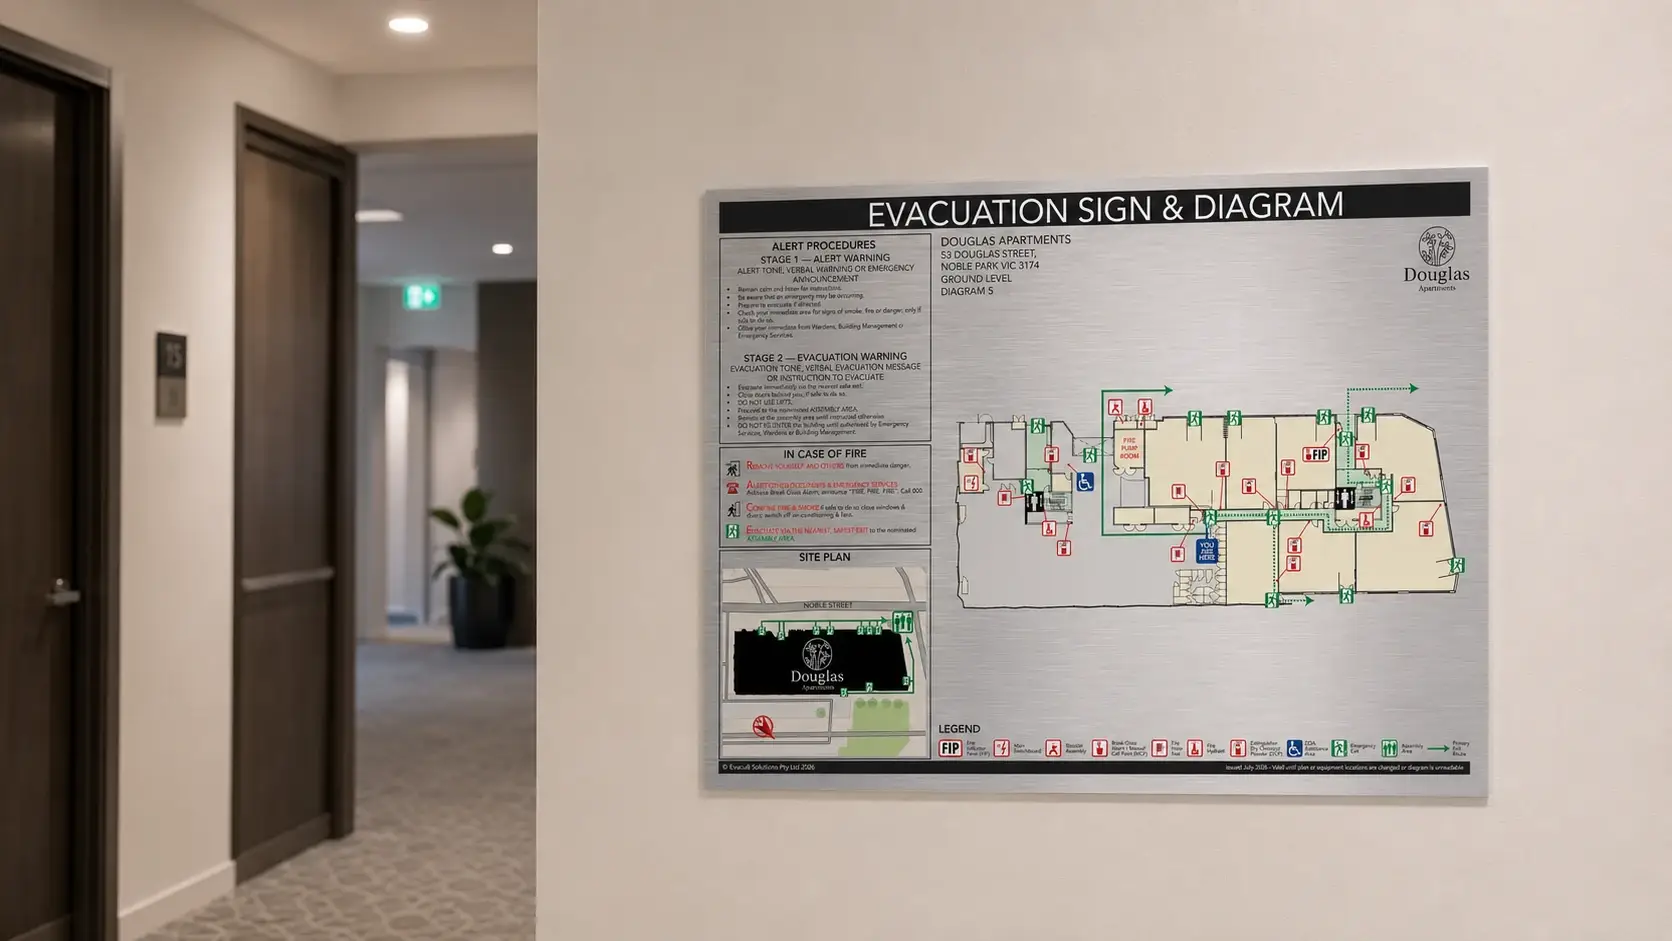
Project53 Douglas Street
SectorMulti-level residential
ScopeCoordinated evacuation diagram set
FinishBrushed aluminium composite with white ink
Project overview
Evacu8 prepared the evacuation diagram artwork for the two building cores using architectural plans and project mark-ups supplied for the development. The six-storey layout required individual diagram locations to show the correct orientation while retaining a consistent visual presentation across the complete set.Artwork and proofing
A project template was established and applied across the required locations. The diagrams were then issued for review, amended where required and approved before production.Panel production
The approved diagrams were UV printed with white ink onto brushed aluminium composite panels, providing a rigid architectural finish suited to the residential development.Future replacements and updates
Retaining the approved artwork allows individual panels to be replaced or updated efficiently if the building information changes.Project scope
Evacu8’s work covered diagram artwork, proofing and panel production from information supplied and approved for the project.Related services
Image note: The project image is an illustrative setting created for presentation purposes. The evacuation diagram artwork shown is the actual project artwork produced by Evacu8 Solutions; the surrounding interior is not a photograph of the completed installation.