
Australia-wide evacuation diagram production
Evacuation Diagrams Designed, Printed and Supplied Australia-Wide
Evacu8 prepares site-specific evacuation diagrams for fire companies, developers, builders, facility managers and commercial property teams across Australia.
We can work from floor plans, marked-up PDFs, existing diagrams or approved artwork, then draft or update the artwork, issue proofs and produce the finished panels.
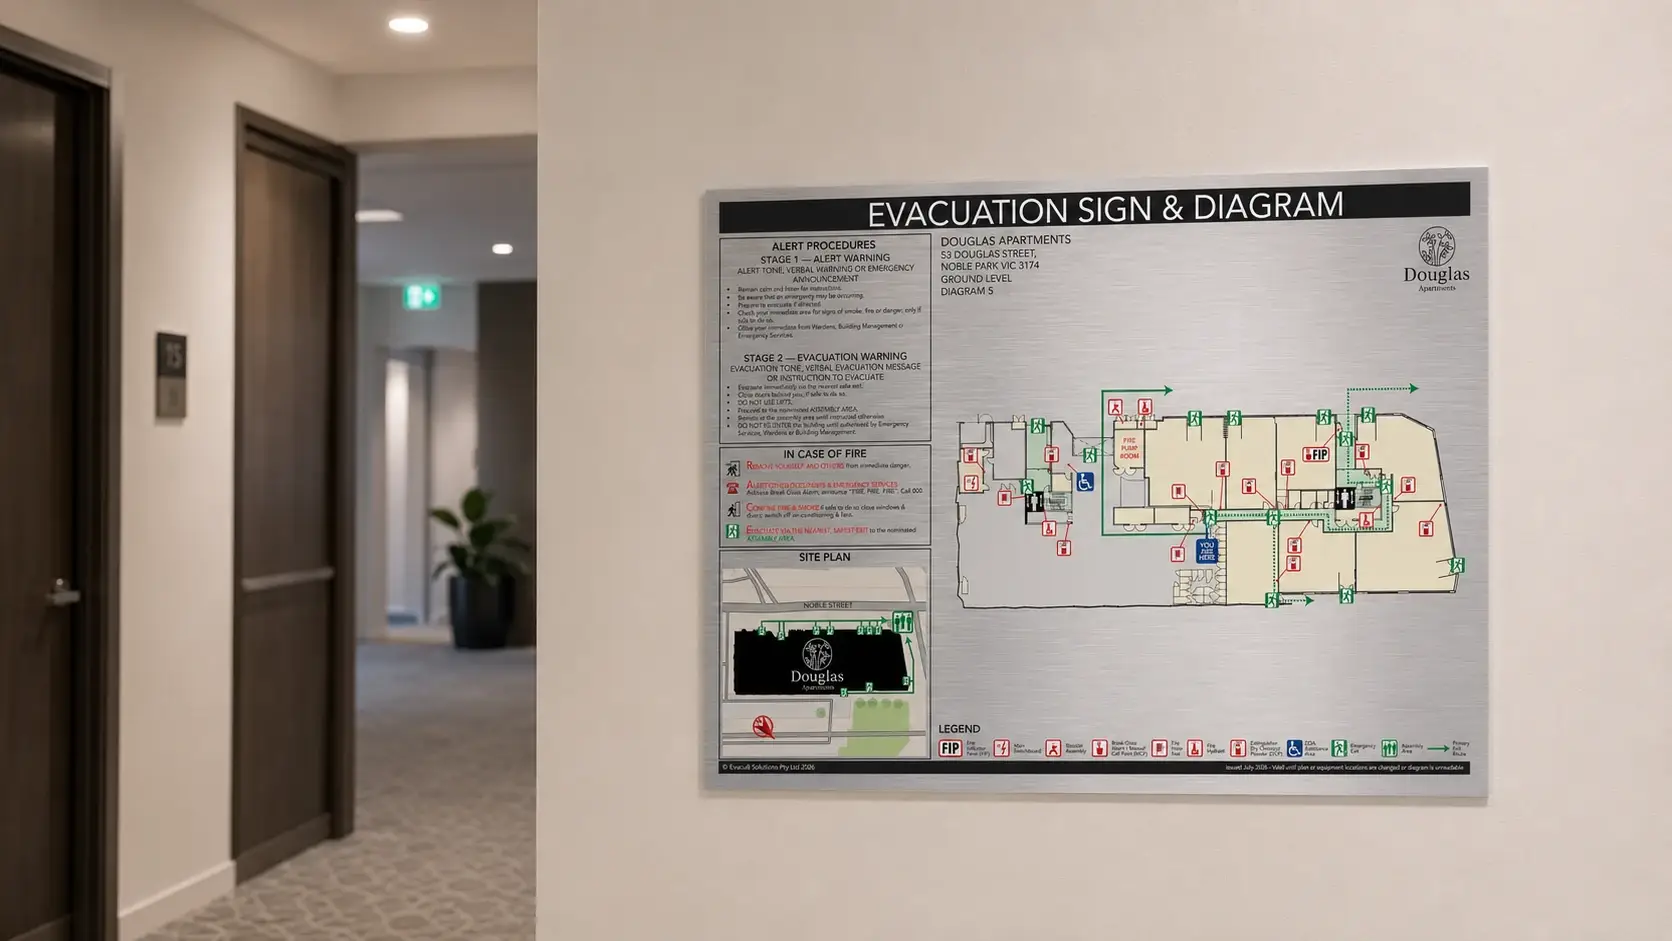
Service pathways
Design, update or print approved artwork
Complete design and drafting
Send the available plans, site information, confirmed equipment details and proposed diagram locations. Evacu8 prepares location-specific artwork and issues proofs before production.
Update an existing diagram set
Provide the current diagrams and clearly marked changes. We confirm what can be retained and what needs to be revised or rebuilt.
Print-only production
Supply approved, production-ready artwork with the required dimensions, quantities, material, finish and delivery details.
Who we support
Major projects and ongoing fire-company work
Builders, developers and commercial projects
Coordinate consistent presentation across apartment buildings, hotels, commercial towers and major facilities.
- Consistent project templates
- Repeated-floor and location-specific diagrams
- Orientation adjusted for each display position
- Standard and premium panel options
- Staged proofing before production
- Efficient replacement and update production
Fire companies
Use Evacu8 for drafting support, artwork updates, print-only production and related fire safety signage.
- Drafting from plans and mark-ups
- Updates to established diagram sets
- Repeat production from retained artwork
- Direct communication with the production team
- Freight to the fire company or project site
Quote information
What to send
Plans and current artwork
PDF or DWG floor plans, existing diagrams, approved artwork and clearly marked changes.
Site information
Site address, building type, confirmed fire equipment information, proposed diagram locations and useful photographs.
Production and timing
Estimated quantities, panel size, preferred material, mounting requirements, required date and delivery location.
Process
From project information to finished supply
Send the files
Provide the best current plans, mark-ups, artwork and site information.
Confirm the scope
We confirm whether the work involves new drafting, revisions, print-only production or combined services.
Prepare the artwork
New or revised diagrams are prepared for the agreed locations.
Review the proofs
The nominated project contact checks the information and identifies amendments.
Approve and produce
Approved artwork is printed, finished, packaged and supplied. Diagrams are prepared from the information supplied and approved for the project. The client and their suitably qualified advisers remain responsible for confirming required content, locations, evacuation routes and final compliance.
Materials and presentation
Practical panels and architectural finishes
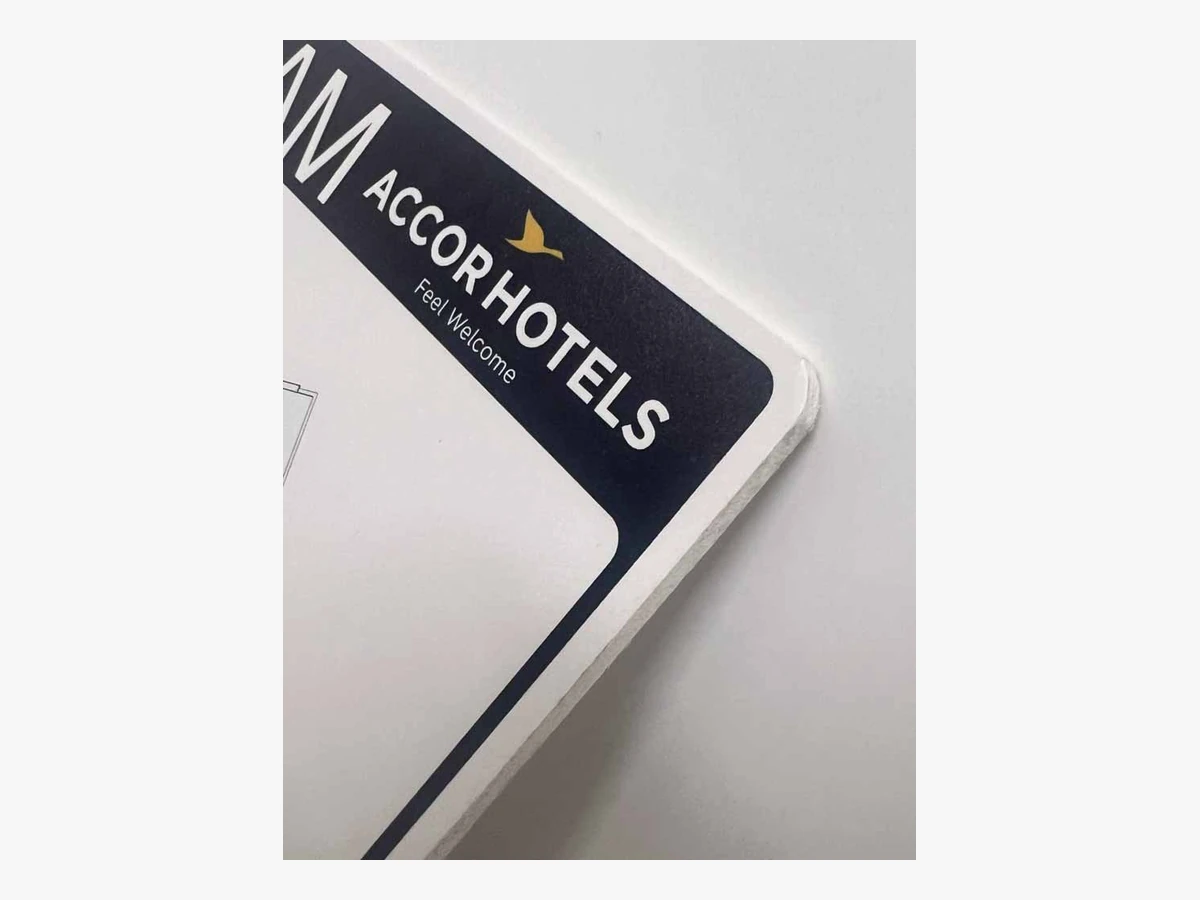
Foam PVC
Lightweight panels for suitable internal applications.
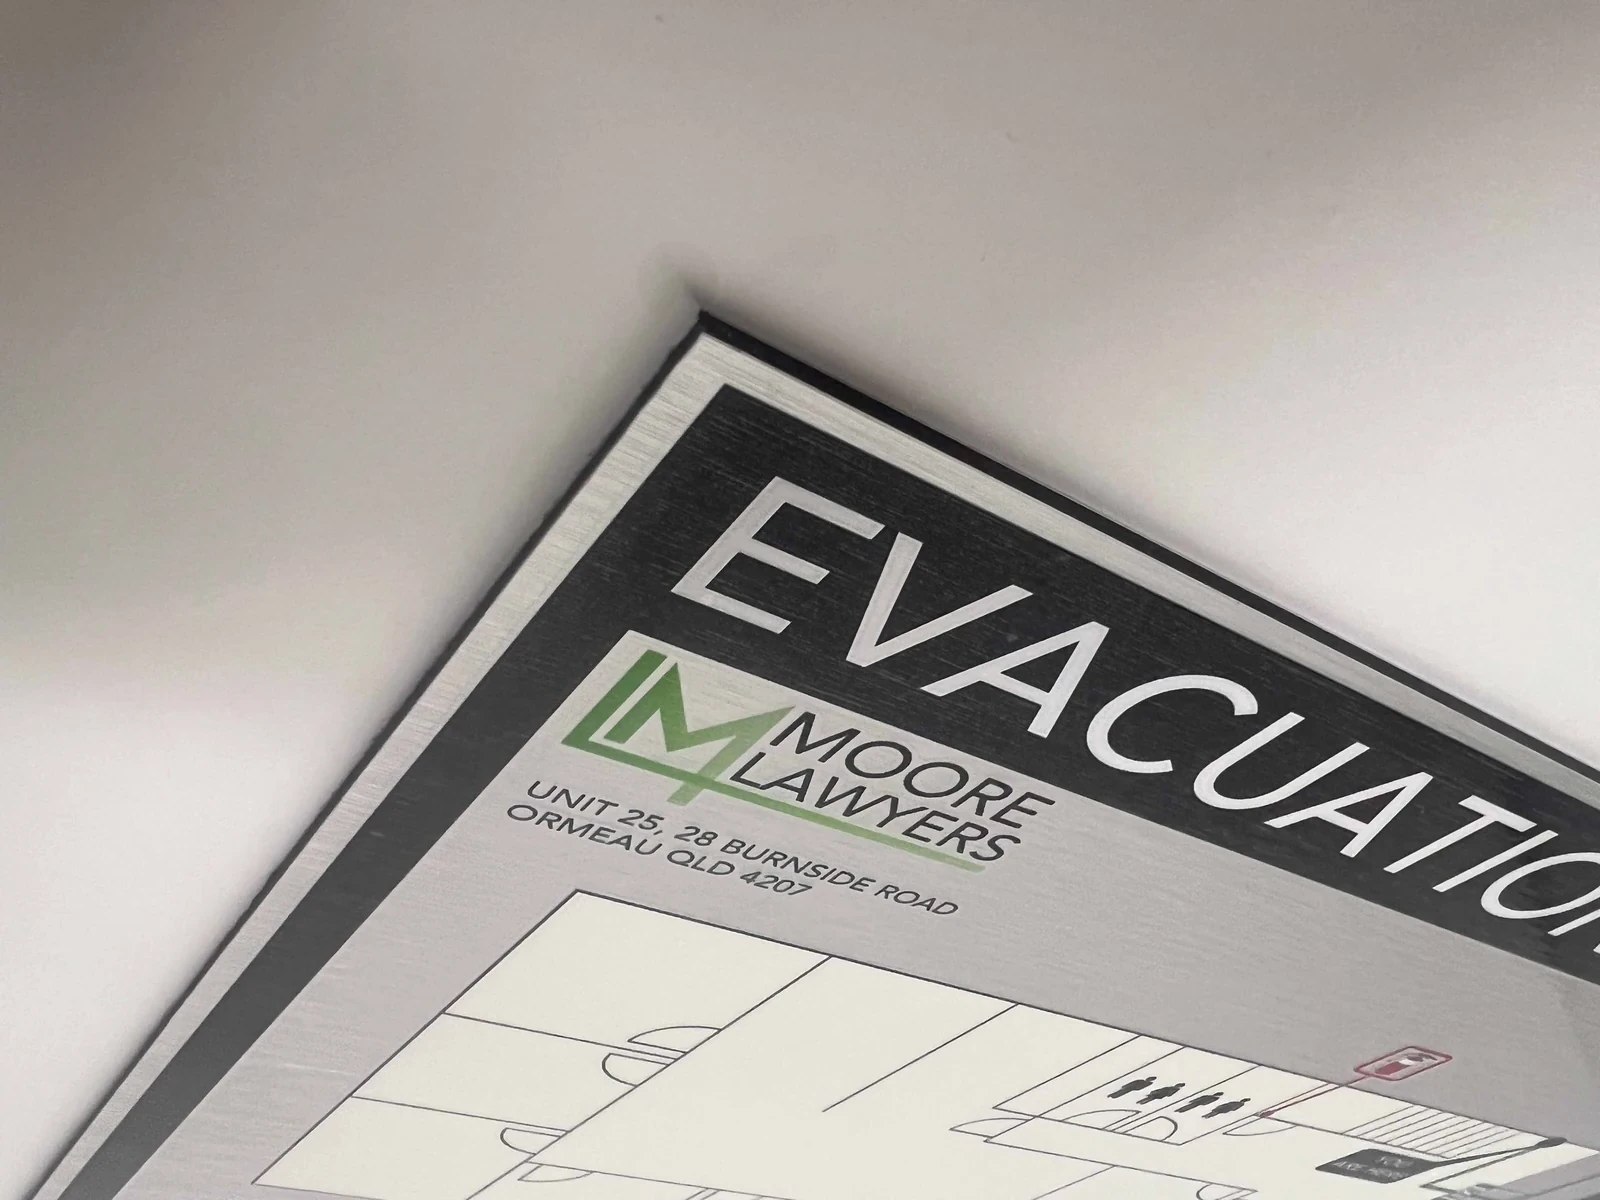
Aluminium composite
Rigid white, black or brushed panels for practical or architectural presentation.
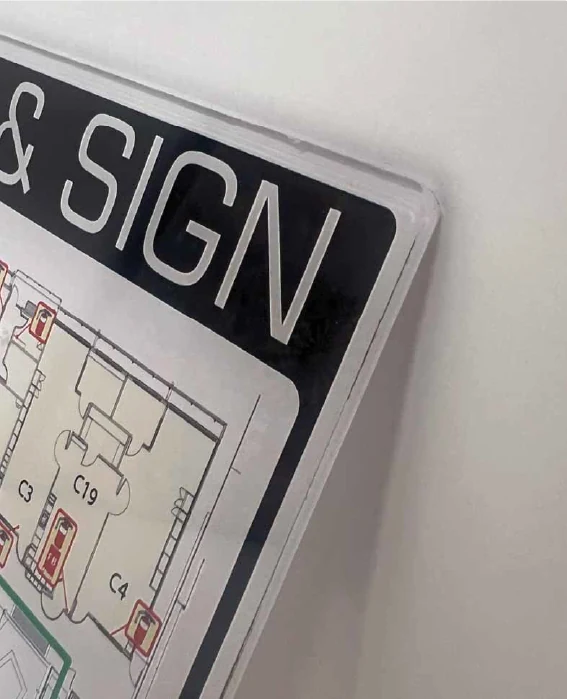
Acrylic
Flat-mounted clear acrylic and premium green-edge acrylic options where suitable.
Project environments
Evacuation diagrams for varied building types
Open a sector to see how the service adapts to different project requirements.
Residential and student accommodation
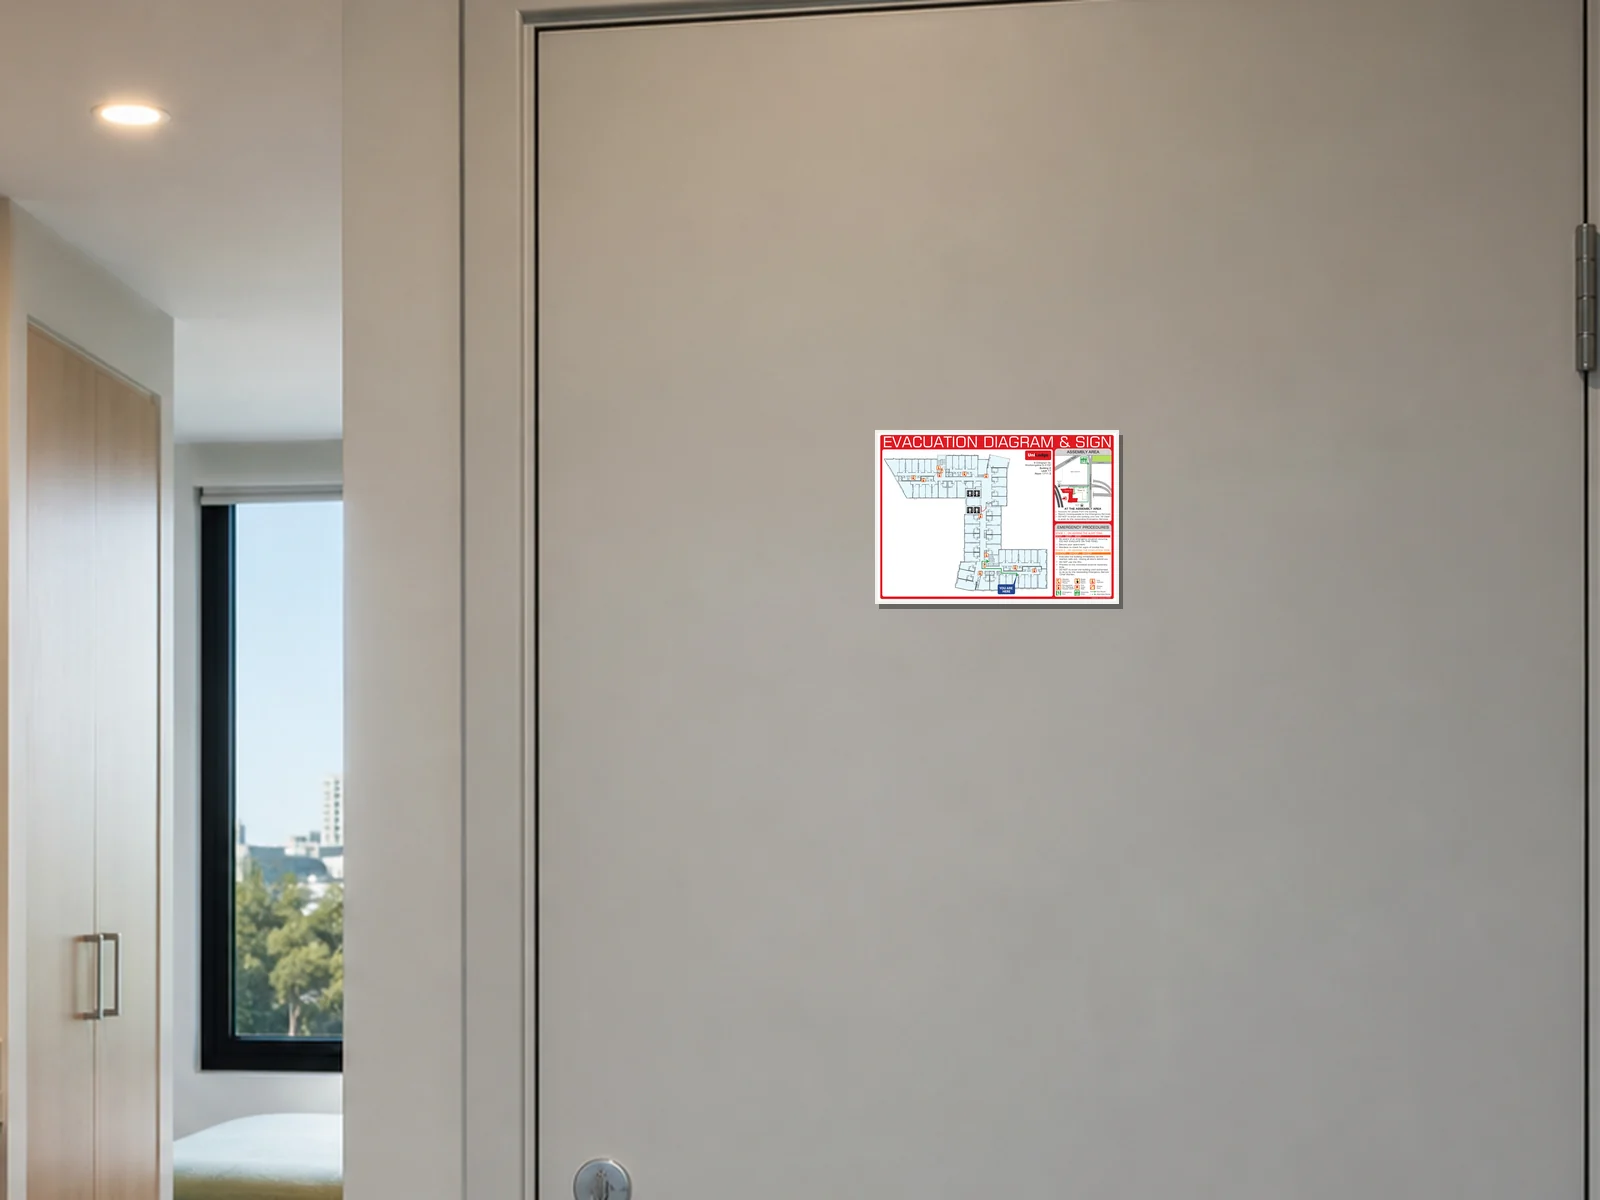
Repeated rooms, basements, podiums, common areas and multi-tower developments can be coordinated within a consistent project template.
Education facilities
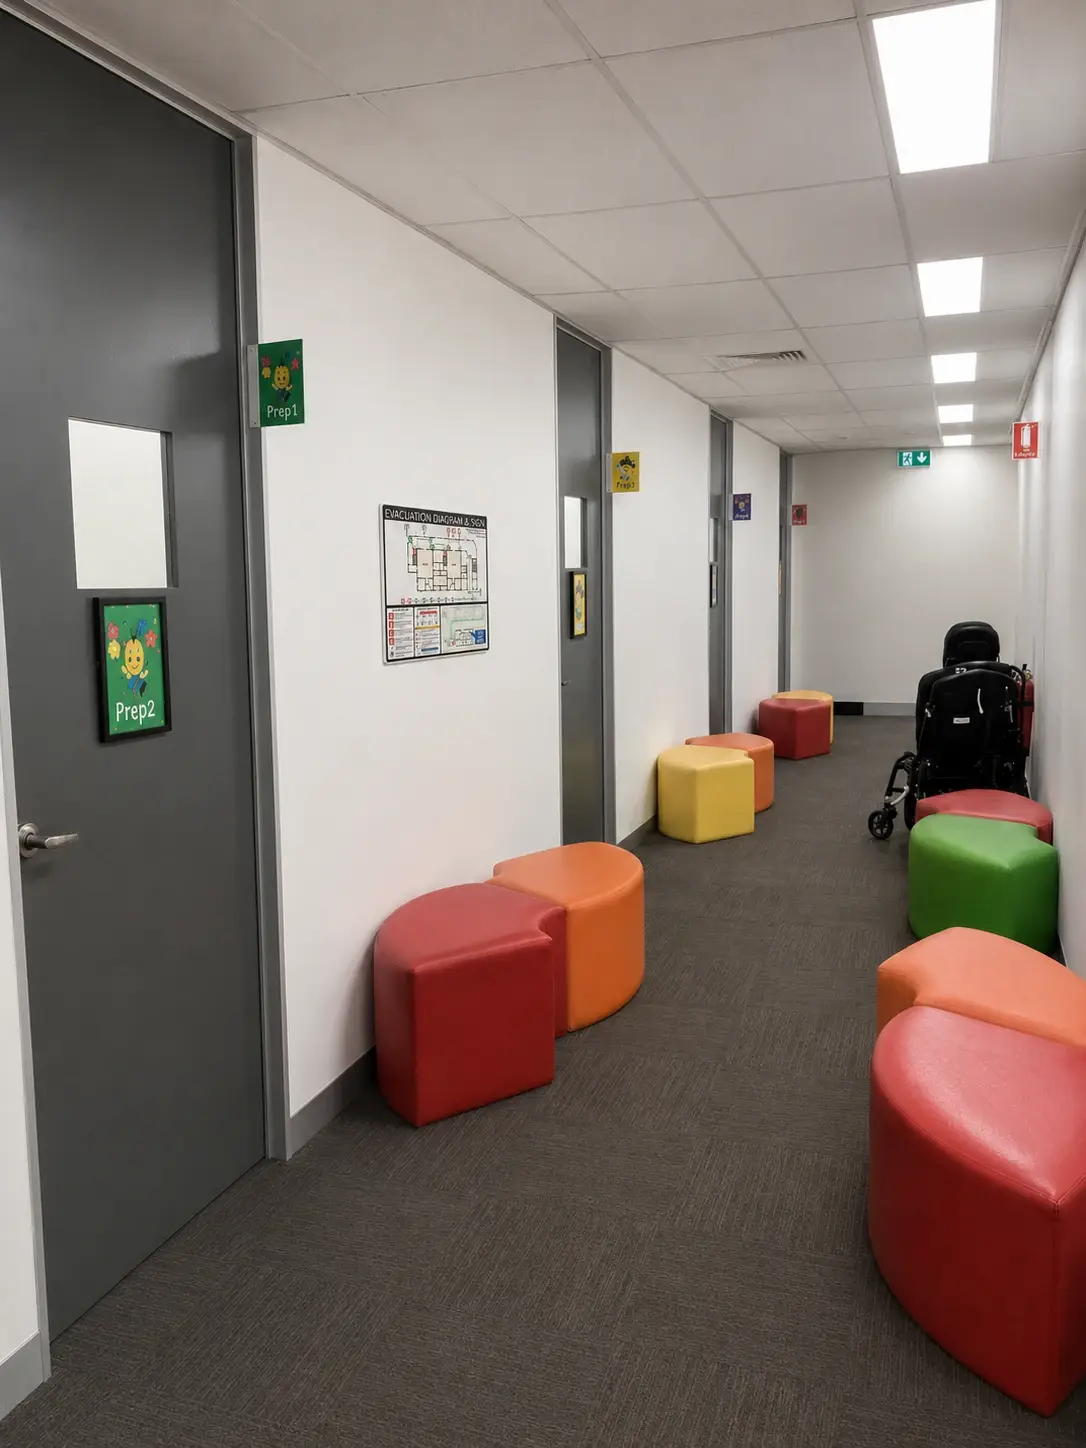
School and campus diagram sets can be updated as renovations, extensions and room uses change.
Healthcare and supported accommodation
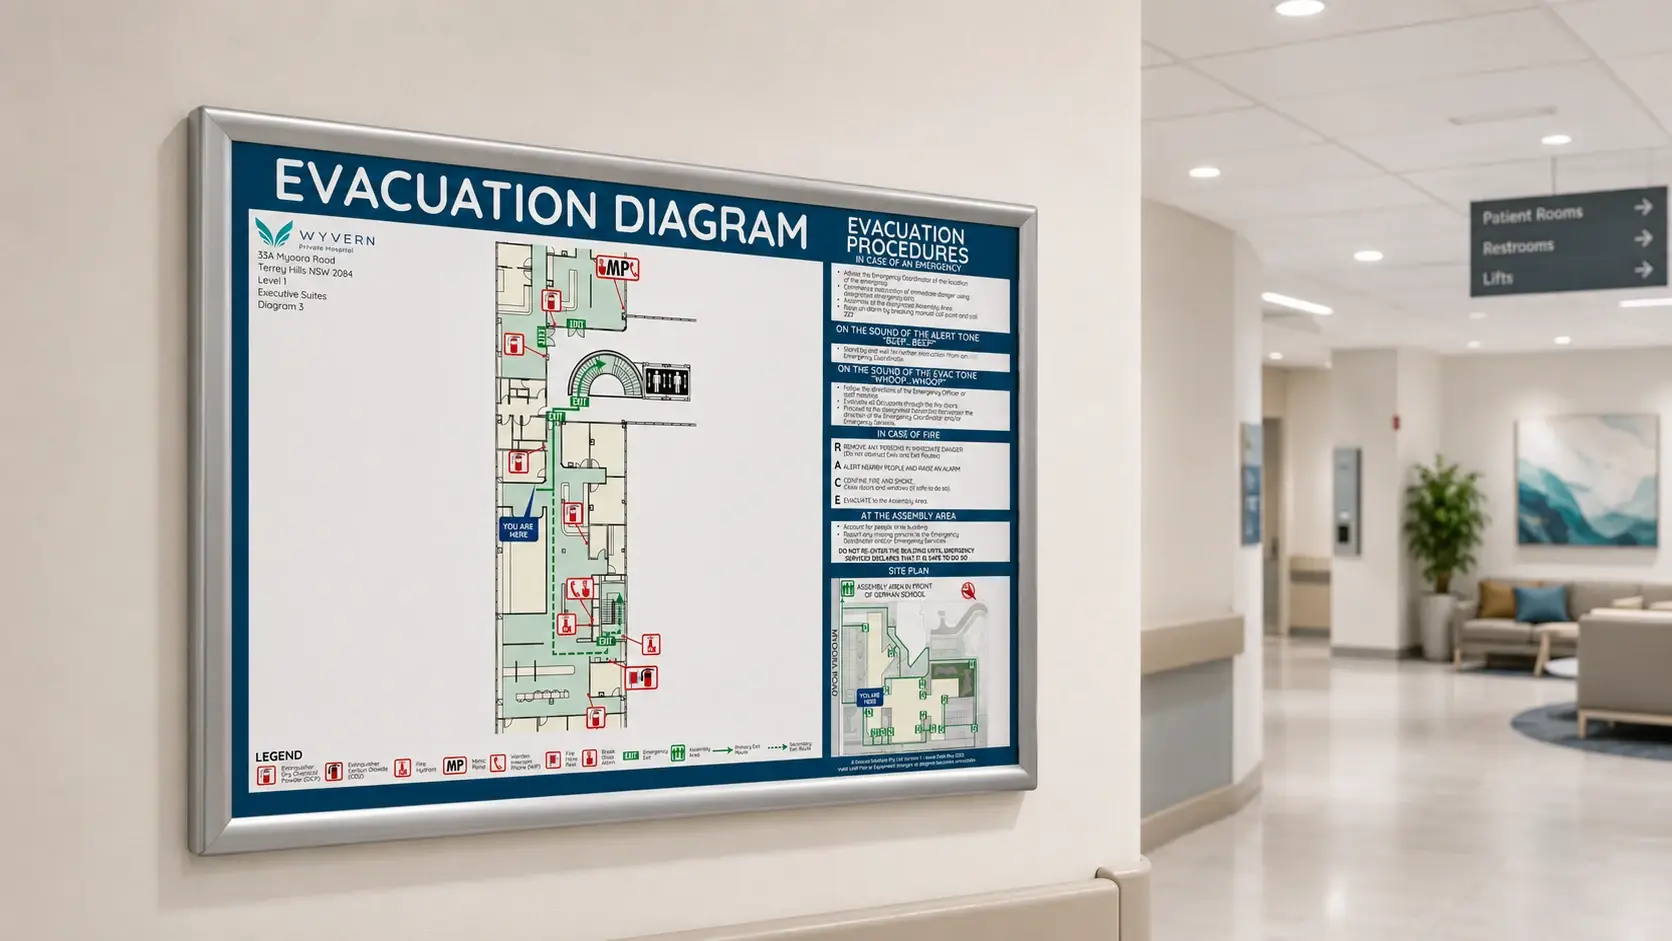
New facilities and later departmental updates can use a consistent retained project template.
Featured projects and pathways
Explore major-project experience
See how Evacu8 supports complex venue projects and new developments with location-specific artwork, organised proofing and coordinated production.
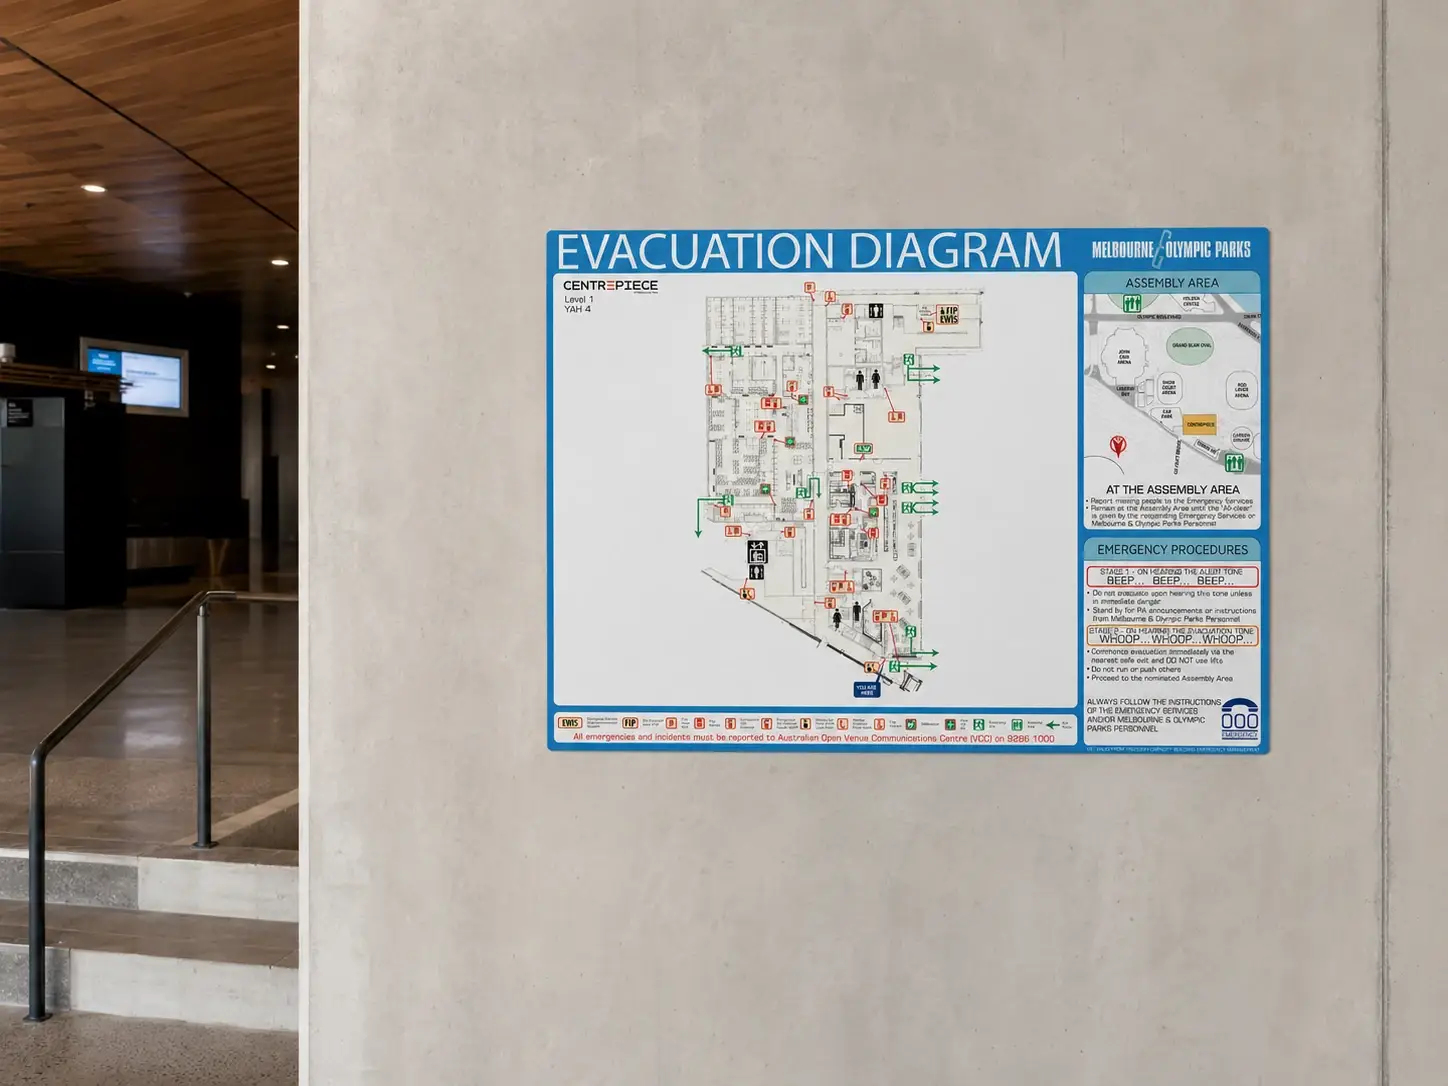
Melbourne Olympic Parks
Coordinated evacuation diagrams and related signage across several major public and sporting venues.
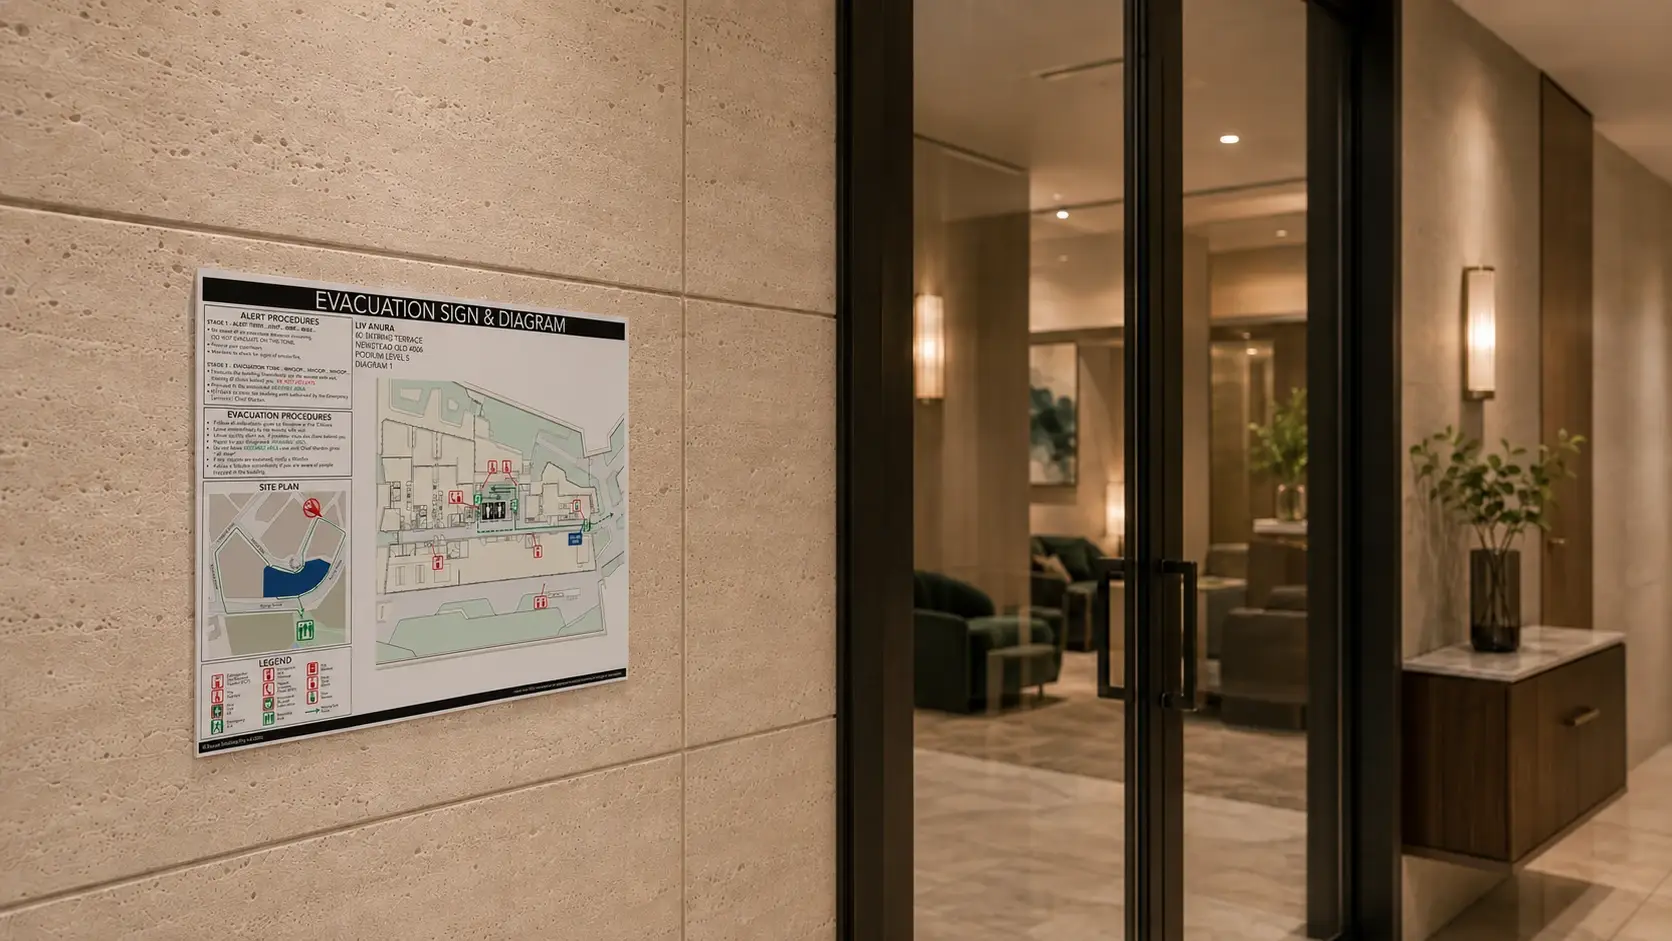
Developers & Builders
Plan location-specific evacuation diagrams for new apartment, hotel, healthcare, commercial and mixed-use developments.
Frequently asked questions
Evacuation diagram ordering
What files can Evacu8 work from?
PDF or DWG floor plans, marked-up plans, existing diagrams, approved artwork, photographs and other clear project information.
Can Evacu8 update an existing evacuation diagram?
Yes. Send the existing artwork and clearly marked changes so the update requirements can be assessed.
Can Evacu8 print artwork supplied by a fire company?
Yes. Print-only production can be quoted from approved, production-ready artwork.
Can Evacu8 produce multi-level development sets?
Yes. A consistent project template can be applied across repeated levels while the location and orientation information changes for each display point.
Does Evacu8 supply Australia-wide?
Yes. Completed work can be packaged and freighted throughout Australia.
What affects price and turnaround?
Artwork condition, complexity, number of unique locations, quantity, revisions, materials, finishing and the required date all affect the quotation.
Related services
Complete the project requirements
Ready to quote?
Need evacuation diagrams prepared?
Send us your plans, mark-ups or existing diagrams for a quote.