
CONSTRUCTION AND HANDOVER SUPPORT
Evacuation Diagrams for Developers, Builders and New Developments
Evacu8 works with developers, builders, fire contractors and project teams to prepare location-specific evacuation diagrams for new apartment buildings, hotels, Build-to-Rent, student accommodation, healthcare, commercial and mixed-use developments.
Most projects can be completed remotely using current architectural plans, fire-services information, marked diagram locations and clear project mark-ups.
Early coordination helps reduce rushed artwork changes as the development approaches handover.
START EARLY
Plan the diagrams before the final handover rush
Evacuation diagrams are often identified as part of a project’s handover and operational readiness requirements.
Large developments may require many location-specific diagrams across basements, podium levels, towers, common areas, guest rooms, back-of-house spaces and individual tenancies.
Starting the process before practical completion allows time to resolve layouts, sign locations, orientation, equipment information, procedures, materials and quantities before production is required.
The diagrams must align with the future operator
Construction plans show how the property is being built, but the final evacuation information also needs to reflect how the completed property will operate.
- Evacuation routes
- Assembly areas
- Fire equipment information
- Diagram locations and viewing orientation
- Building or operator procedures
- Branding and title blocks
- Final artwork approval
REMOTE PROJECT WORKFLOW
A practical process for large projects
Base plans
Supply current PDF or DWG architectural plans and identify the drawing revision.
Equipment and layout information
Provide confirmed fire equipment, exits, circulation paths and other required project information.
Diagram locations
Mark every proposed diagram location and the direction the viewer will face.
Operator confirmation
Confirm the assembly information, emergency procedures and operational requirements that will apply after handover.
Master proof approval
Review and approve the project template, site information and representative layouts before all locations are finalised.
Individual production set
Complete the location-specific diagrams, final proofing, printing, finishing and staged delivery.
PROJECT INPUTS
Information required from the project team
- Current architectural plans
- Fire-services plans or approved equipment information
- Fire engineering or performance-solution information where relevant
- Proposed sign locations
- Viewing orientation for each location
- Assembly-area information
- Building and operator procedures
- Level and room naming
- Branding requirements
- Estimated quantities
- Sign size and material
- Delivery stages and required dates
- Nominated proof approver
Clear project responsibility
The project team should nominate who is responsible for confirming the information. This may involve the builder, developer, fire contractor, certifier, operator, facility manager or another project representative.
Evacu8 prepares the diagram artwork from information supplied and approved by the project team. Evacu8 does not independently design the building’s fire strategy or operational procedures.
PROJECT TYPES
Suitable for major and multi-level developments
Apartment towers
Premium residential, basements, podiums, towers and repeated levels.
Build-to-Rent and student accommodation
Room-specific diagrams, shared areas and large repeated artwork sets.
Hotels and serviced accommodation
Guest rooms, common areas and back-of-house locations.
Healthcare and aged care
New facilities, later departmental updates and staged project information.
Commercial and mixed-use
Shared facilities, individual tenancies and multi-building developments.
Public venues and large facilities
Many display locations, coordinated proofing and consistent presentation.
ARTWORK AND PRODUCTION
Project-scale coordination
Evacu8 can coordinate repeated-level templates, opposing sign orientations, guest-room and back-of-door formats, common-area diagrams, premium presentation materials and staged production across large projects.
Compare materials and finishes
Choose practical internal panels or premium architectural presentation options to suit the agreed location and project requirements.
IN-HOUSE PRODUCTION
Coordinated Production for Multi-Level and Multi-Building Projects
Evacu8 works from current architectural plans, fire-services information, marked diagram locations and project-team approvals. A controlled template and staged proofing process help maintain consistent presentation across basements, podiums, towers, common areas and repeated layouts.
After artwork approval, in-house UV printing and internal CNC routing support accurate, consistent production of the finished panels.
- Coordinated project templates
- Location-specific diagrams and viewing orientation
- Proofing before individual production
- Staged production where confirmed for the project
- Selected standard and premium panel presentations
- Manufacture and supply ready for client-managed mounting
SELECTED EXPERIENCE
Large-project case studies
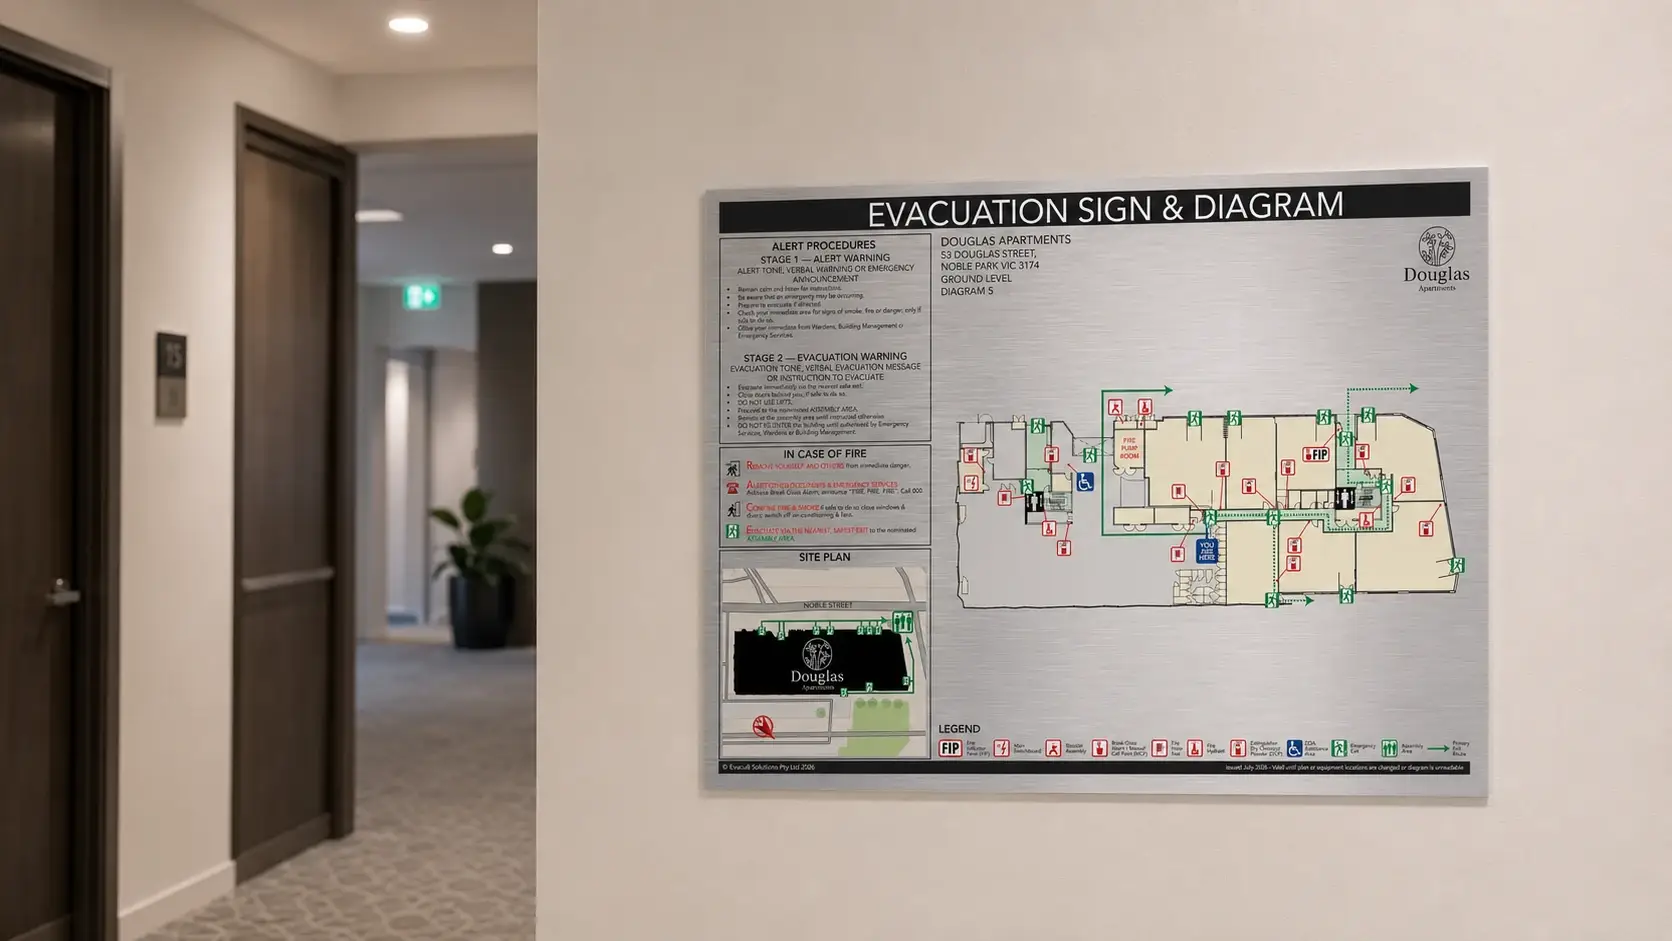
53 Douglas Street
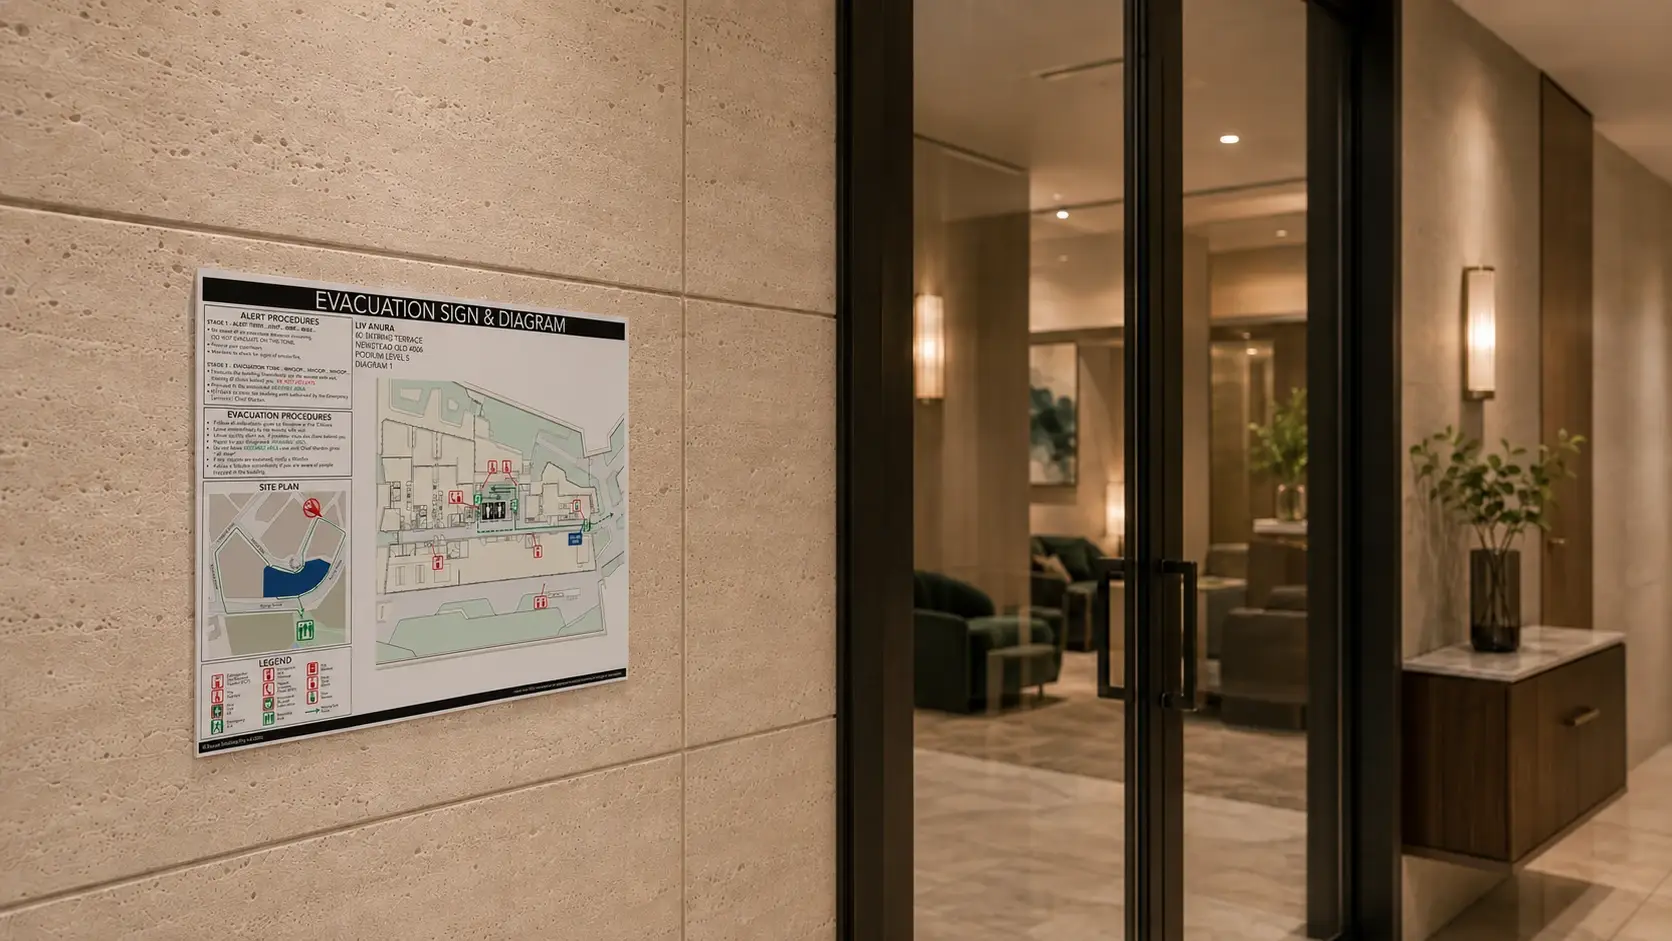
LIV Anura
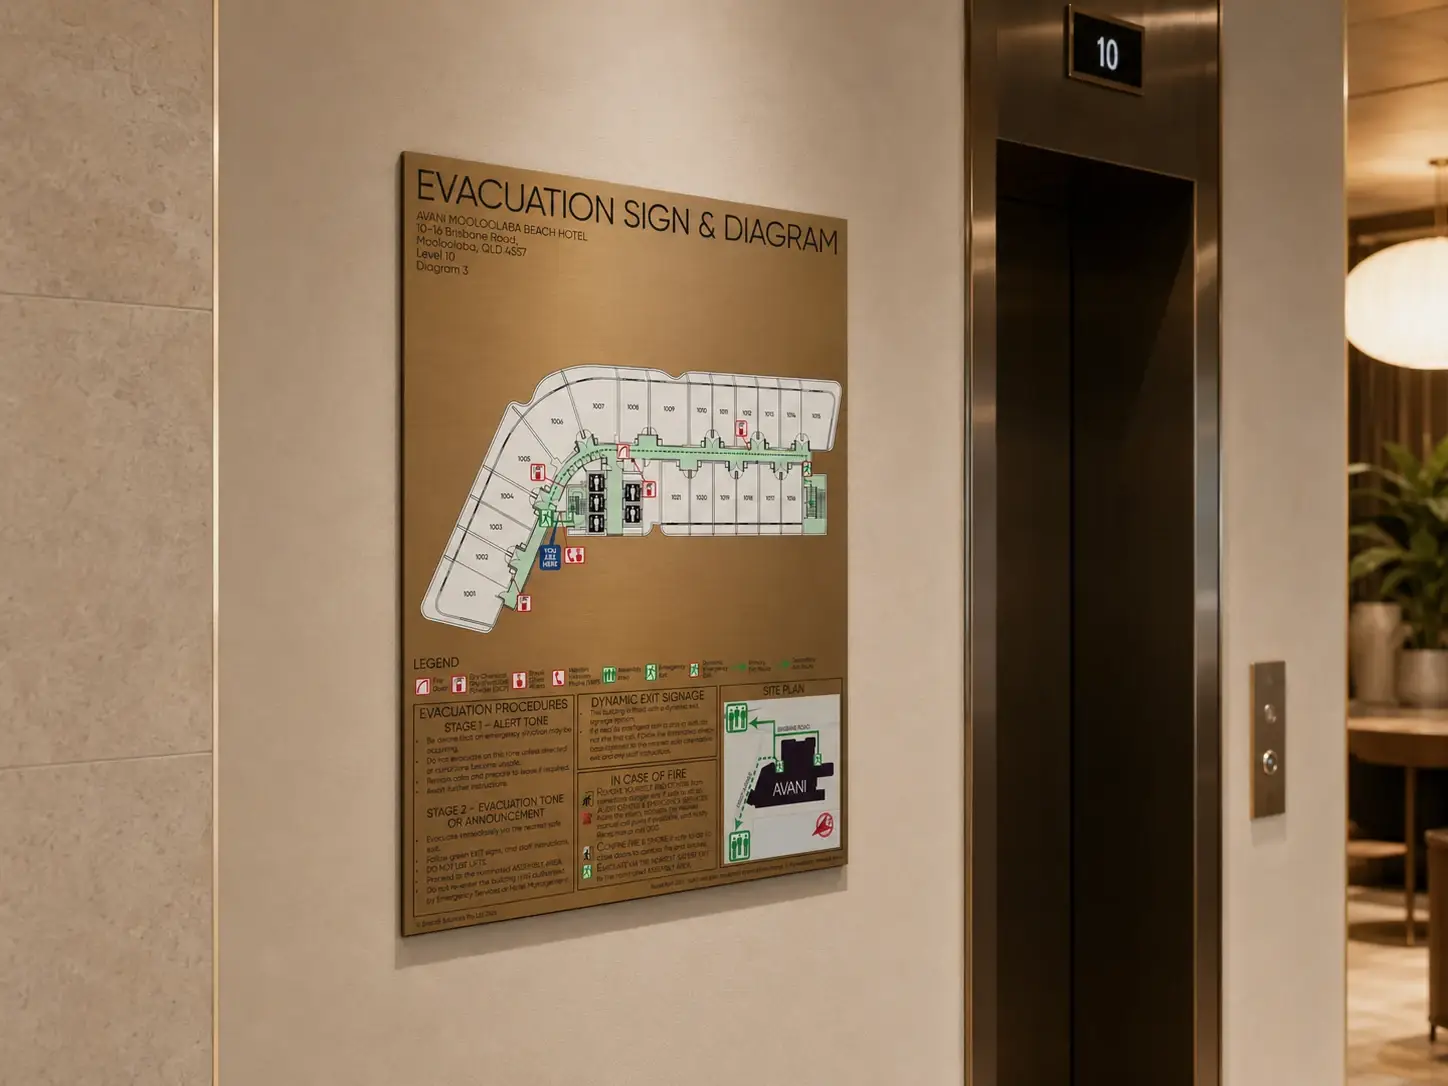
Avani Mooloolaba
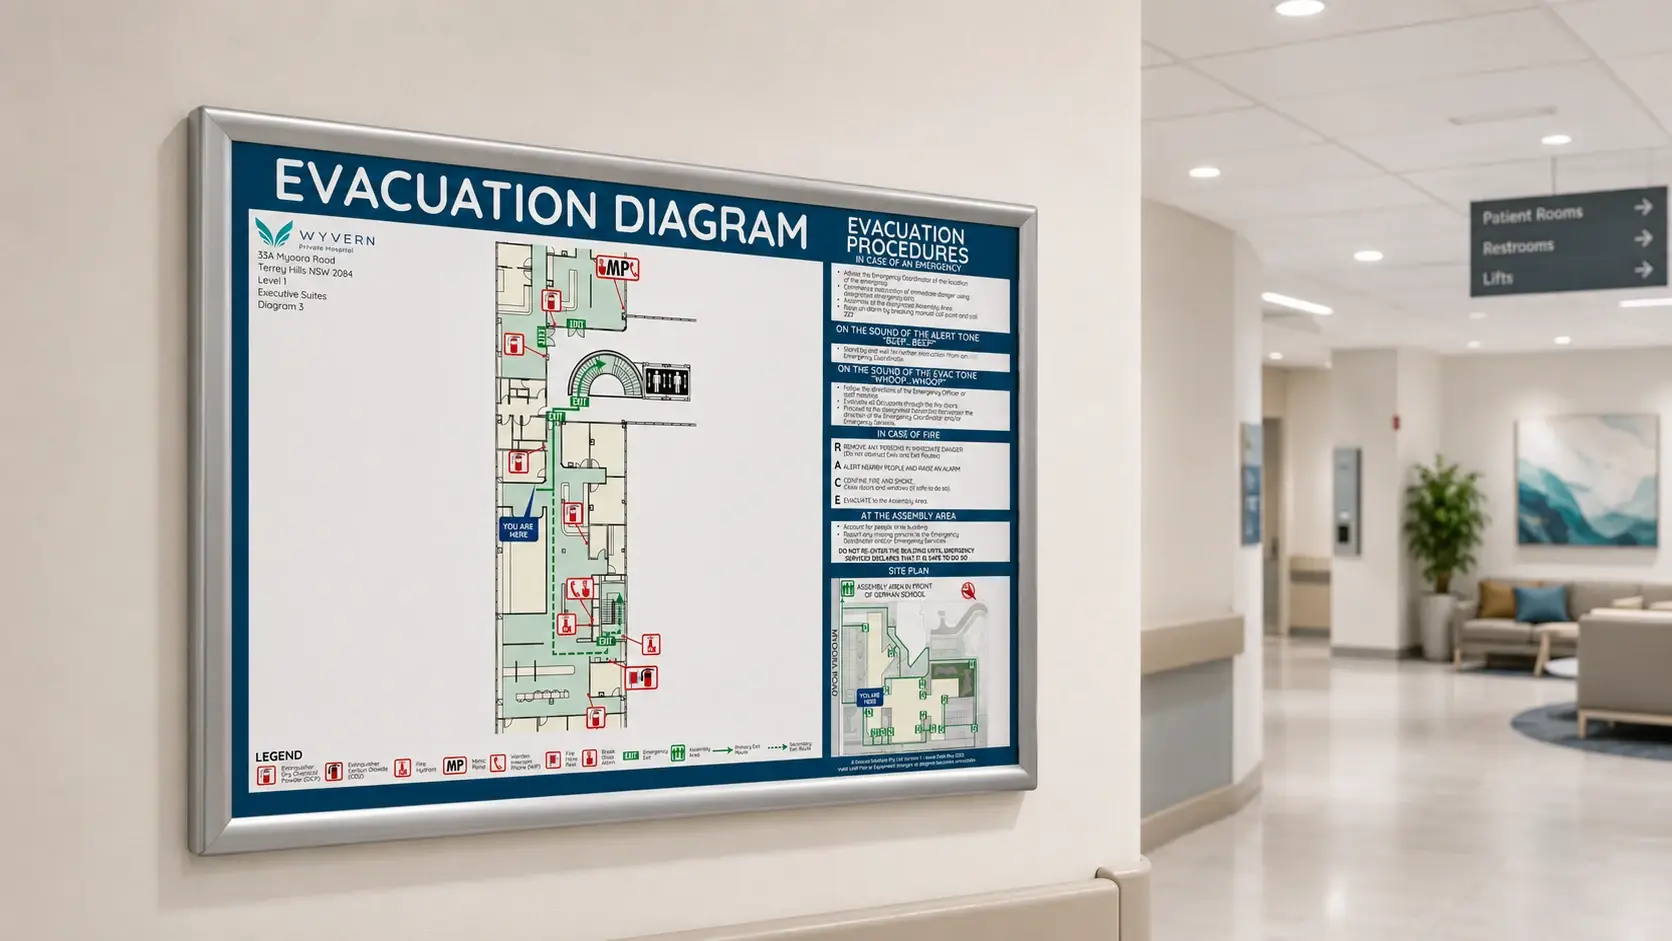
Wyvern Private Hospital
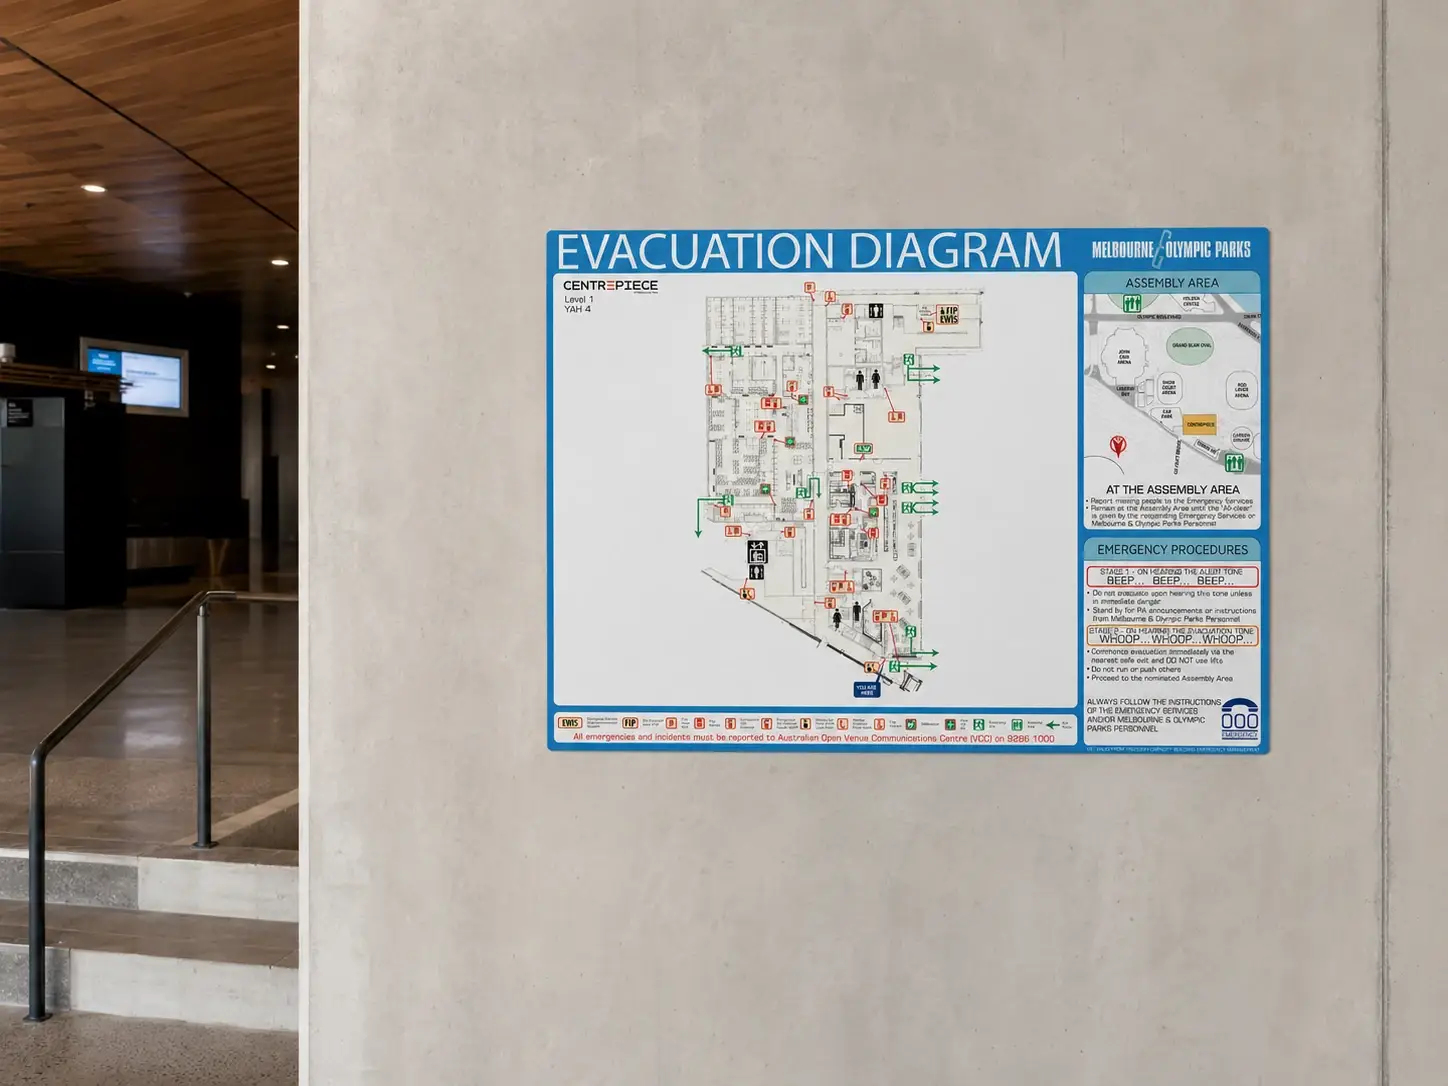
Melbourne Olympic Parks
Planning evacuation diagrams for a new development?
Send the current plans, proposed diagram locations, project stage, estimated quantities and required handover date. We will review the available information, identify what remains to be confirmed and provide a project-specific quotation.