
HEALTHCARE
Wyvern Private Hospital Evacuation Diagram Project
A pre-opening evacuation diagram set developed from construction plans and site mark-ups, followed by later departmental updates.
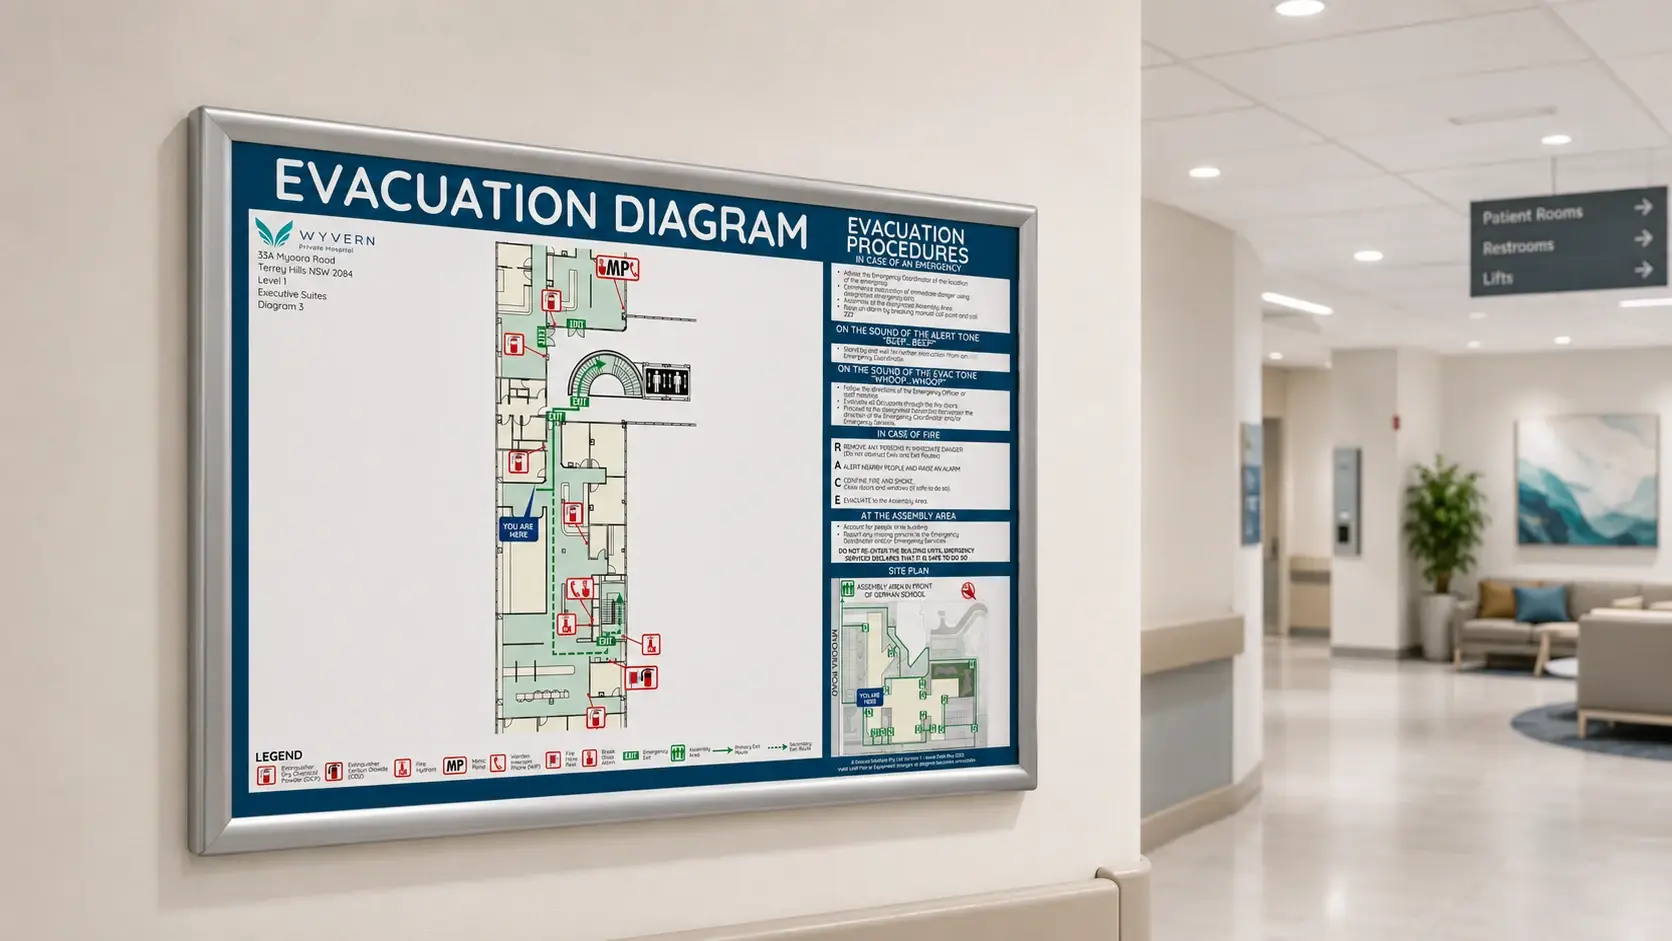
Preparing the pre-opening diagram set
Evacu8 developed the initial evacuation diagram artwork from construction plans and site mark-ups supplied for the new hospital.
The available project information was coordinated into a consistent diagram presentation and issued for review before production.
Updates after opening
Evacu8 later updated the artwork for the Executive Suite, pathology and radiology areas as new plans and departmental information became available.
Maintaining consistency
Retaining the original project template allowed the later departments to be updated while keeping the wider diagram set visually consistent.
Project scope
Evacu8’s work covered evacuation diagram artwork, proofing, production and later revisions from information supplied and approved by the project team.
Related services
Image note: The project image is an illustrative setting created for presentation purposes. The evacuation diagram artwork shown is the actual project artwork produced by Evacu8 Solutions; the surrounding interior is not a photograph of the completed installation.
Planning evacuation diagrams for a healthcare facility?
Send the available plans, proposed diagram locations and project information for a quotation.