Selected commercial projects and fire-company production
Explore selected Evacu8 work across residential developments, hotels, commercial buildings, education, healthcare, industrial facilities, public venues and fire-company projects.
These examples show the range of artwork, proofing, printing and panel production completed for individual sites and multi-location projects.


SELECTED EVACU8 PROJECTS
Evacuation Diagram, Block Plan and Signage Projects
Explore selected Evacu8 work across residential developments, hotels, commercial buildings, education, healthcare, industrial facilities, public venues and fire-company projects.
These examples show the range of artwork, proofing, printing and panel production completed for individual sites and multi-location projects.

Major Project Showcase
Project evidence across major building types
Selected projects showing evacuation diagram drafting, updates, proofing and production across a range of sectors and project scales.
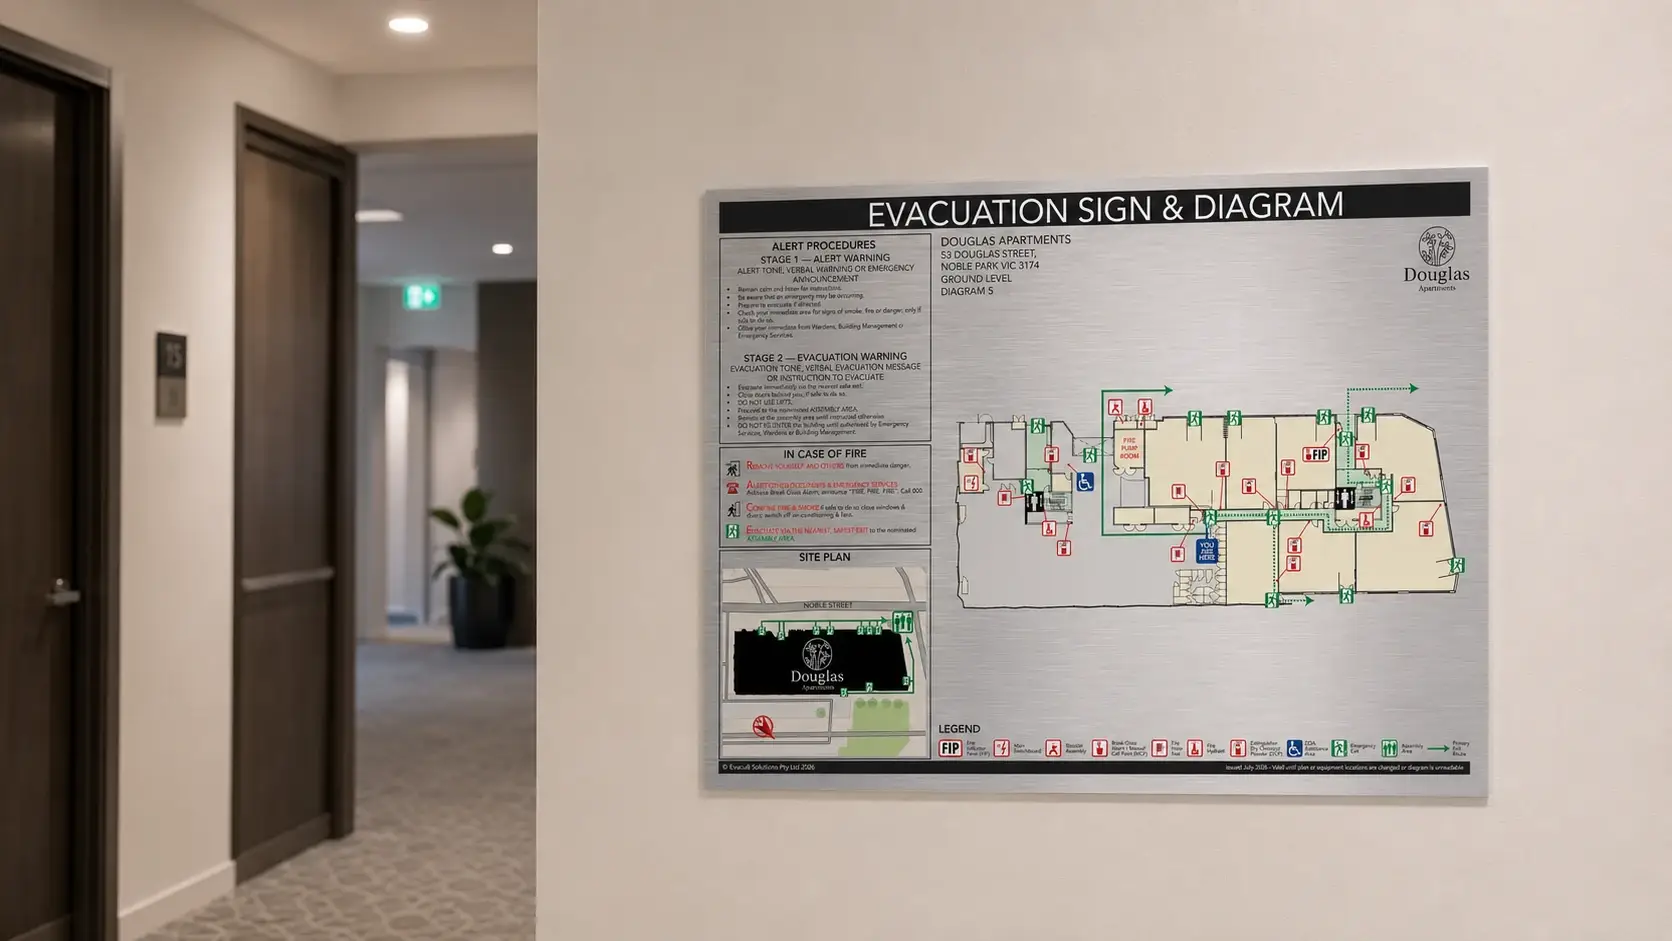
53 Douglas Street
A location-specific evacuation diagram set for a six-storey, two-core development, printed on brushed aluminium composite.
View case study →
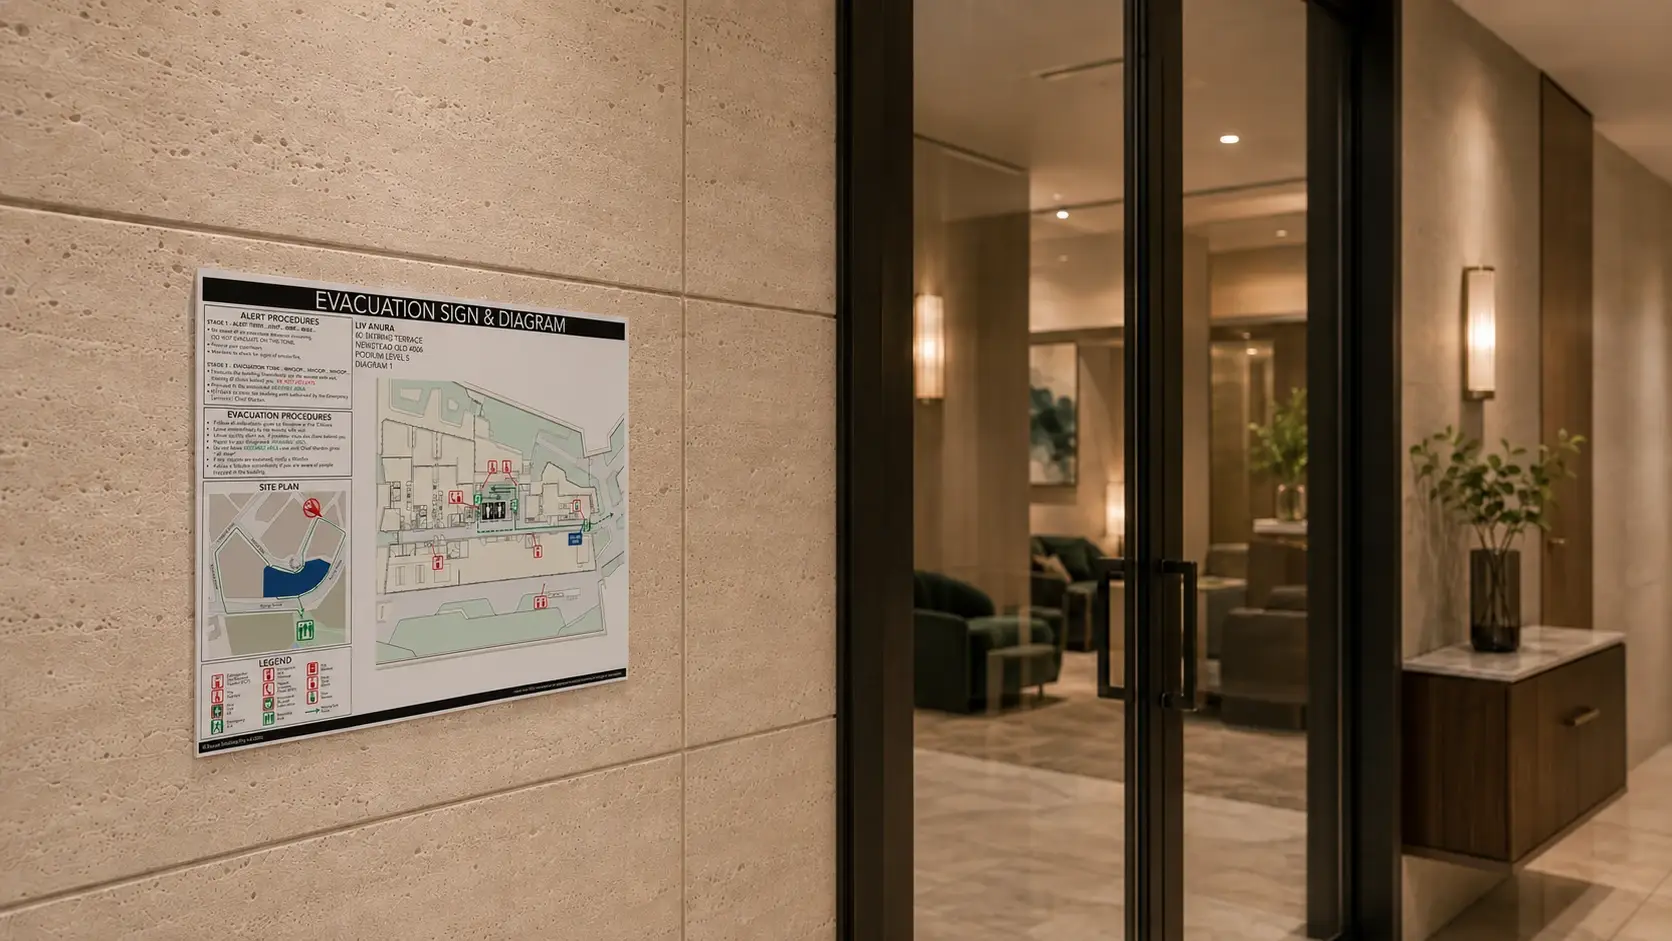
LIV Anura
Evacuation diagram artwork and production across two basement levels, five podium levels and two residential towers.
View case study →
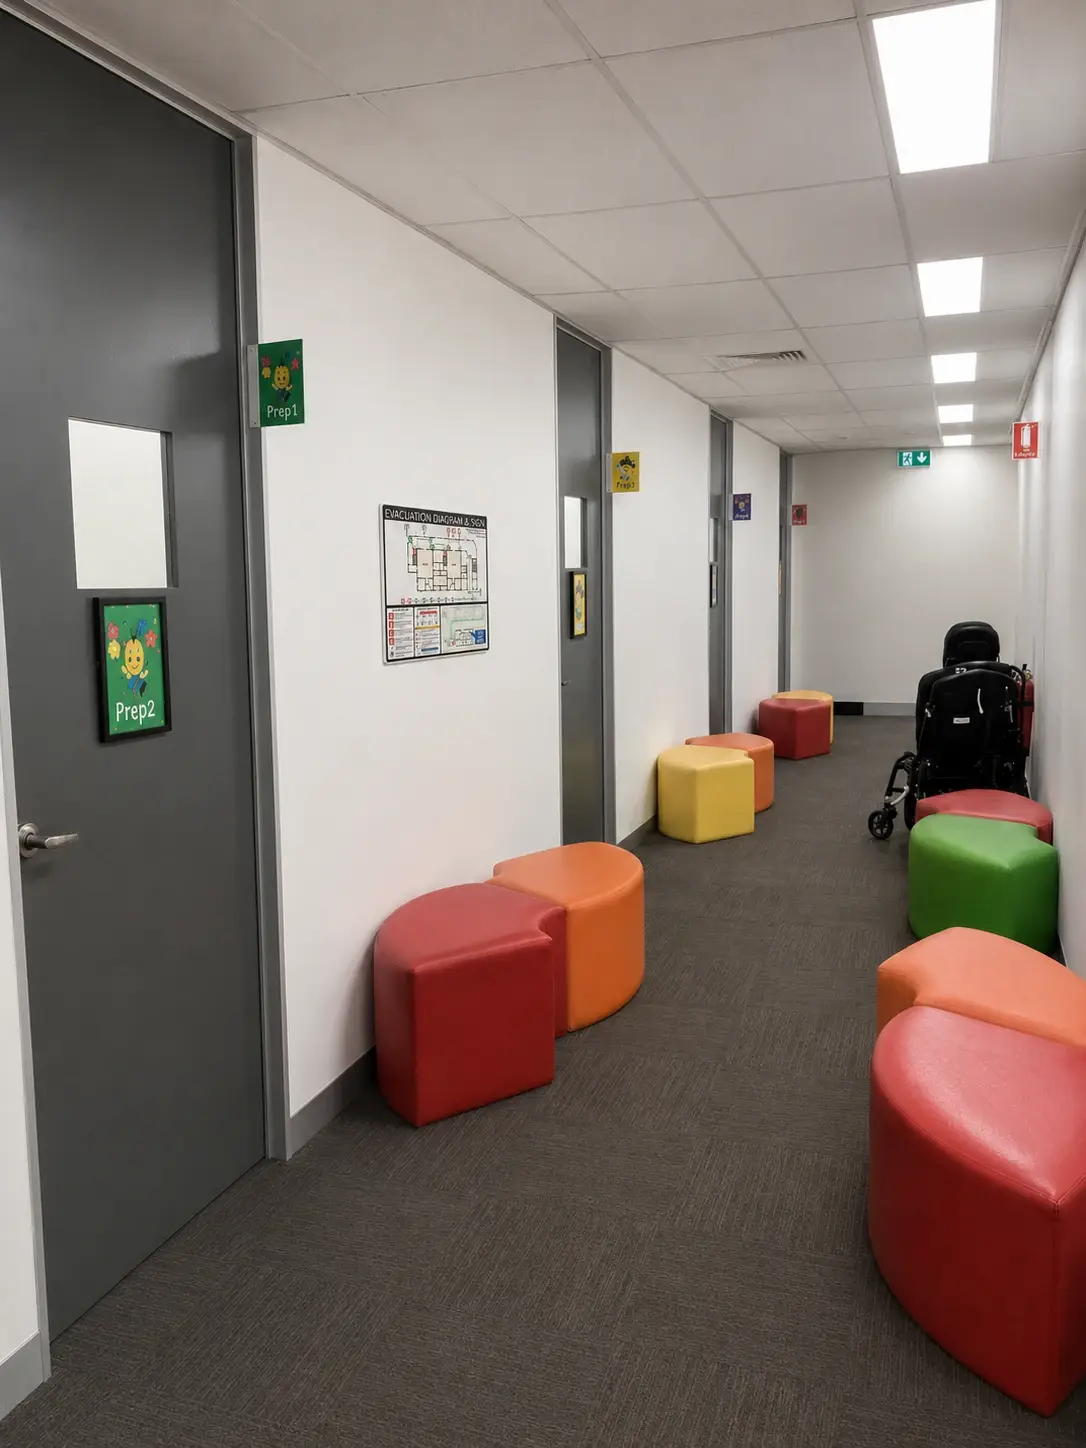
Sunnybank Special School
An established evacuation diagram set updated over several years as renovations and extensions changed the school site.
View case study →
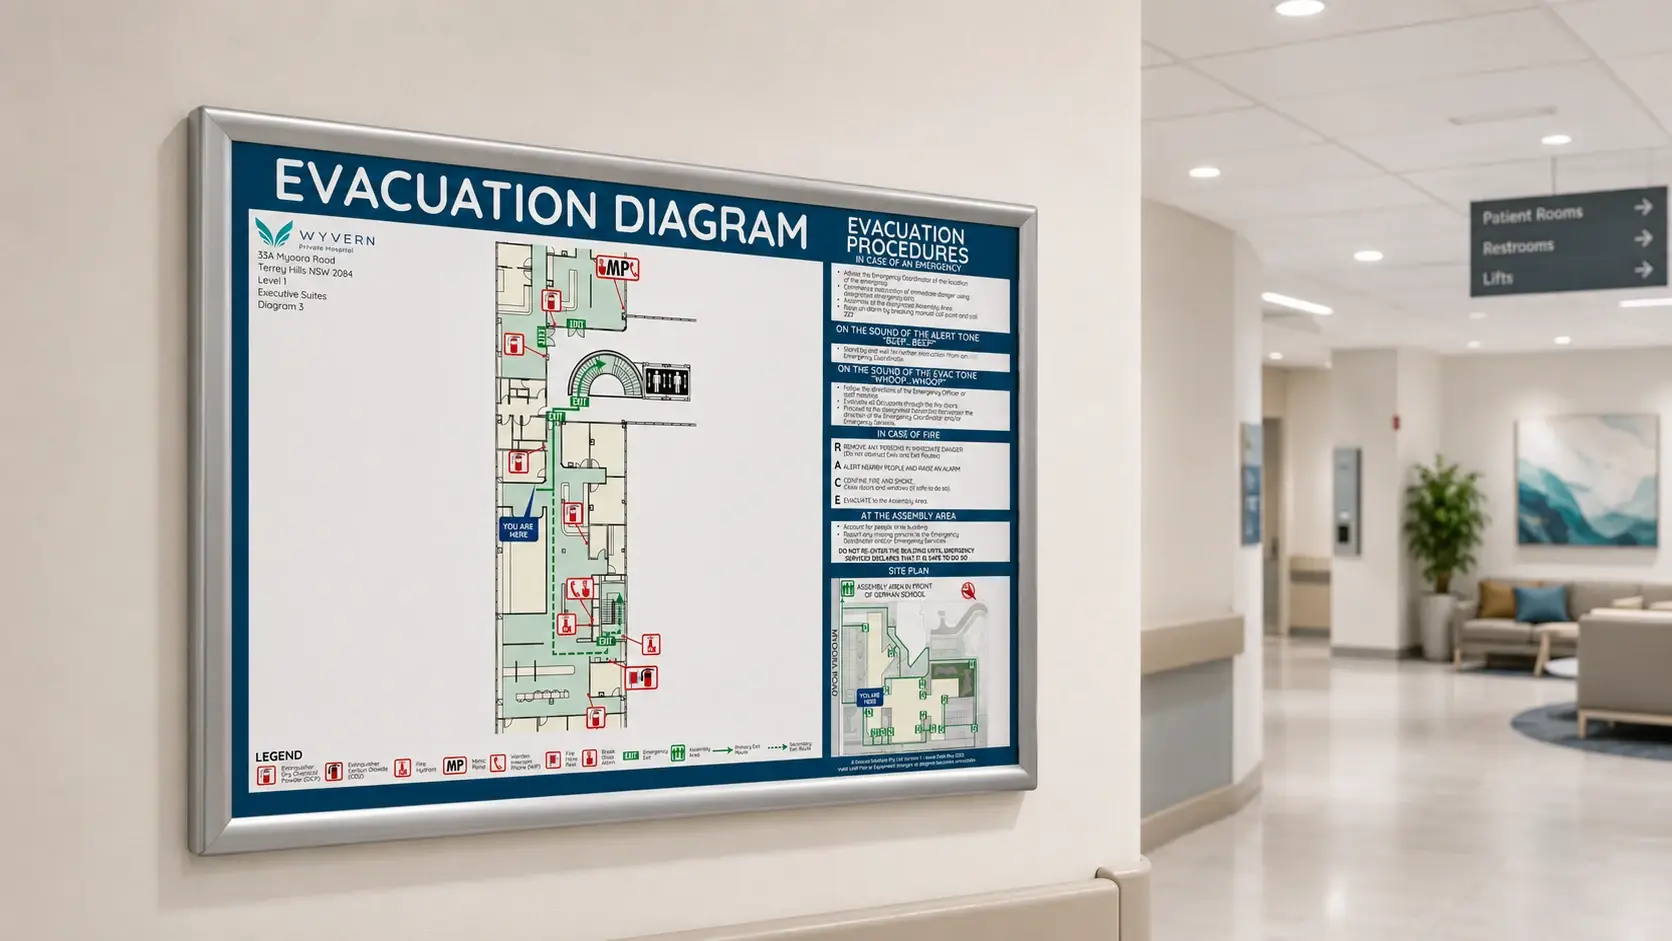
Wyvern Private Hospital
A pre-opening evacuation diagram set developed from construction information, followed by later departmental updates.
View case study →
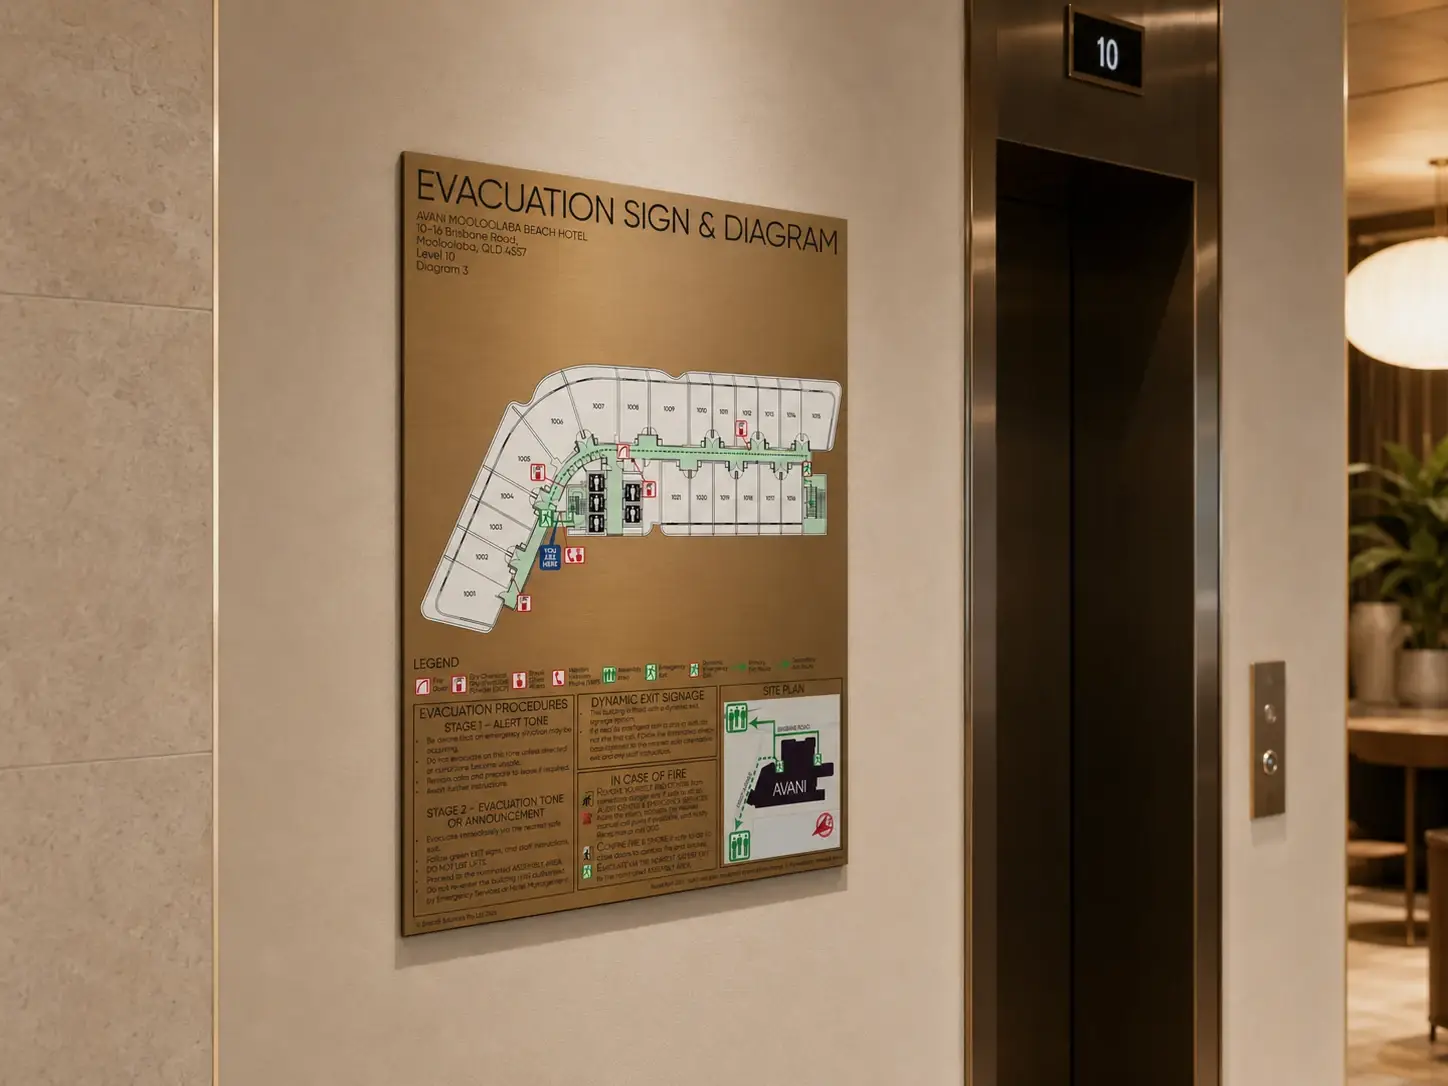
Avani Mooloolaba
A hotel evacuation diagram package allowing for up to 221 guest-room, common-area and back-of-house diagrams.
View case study →
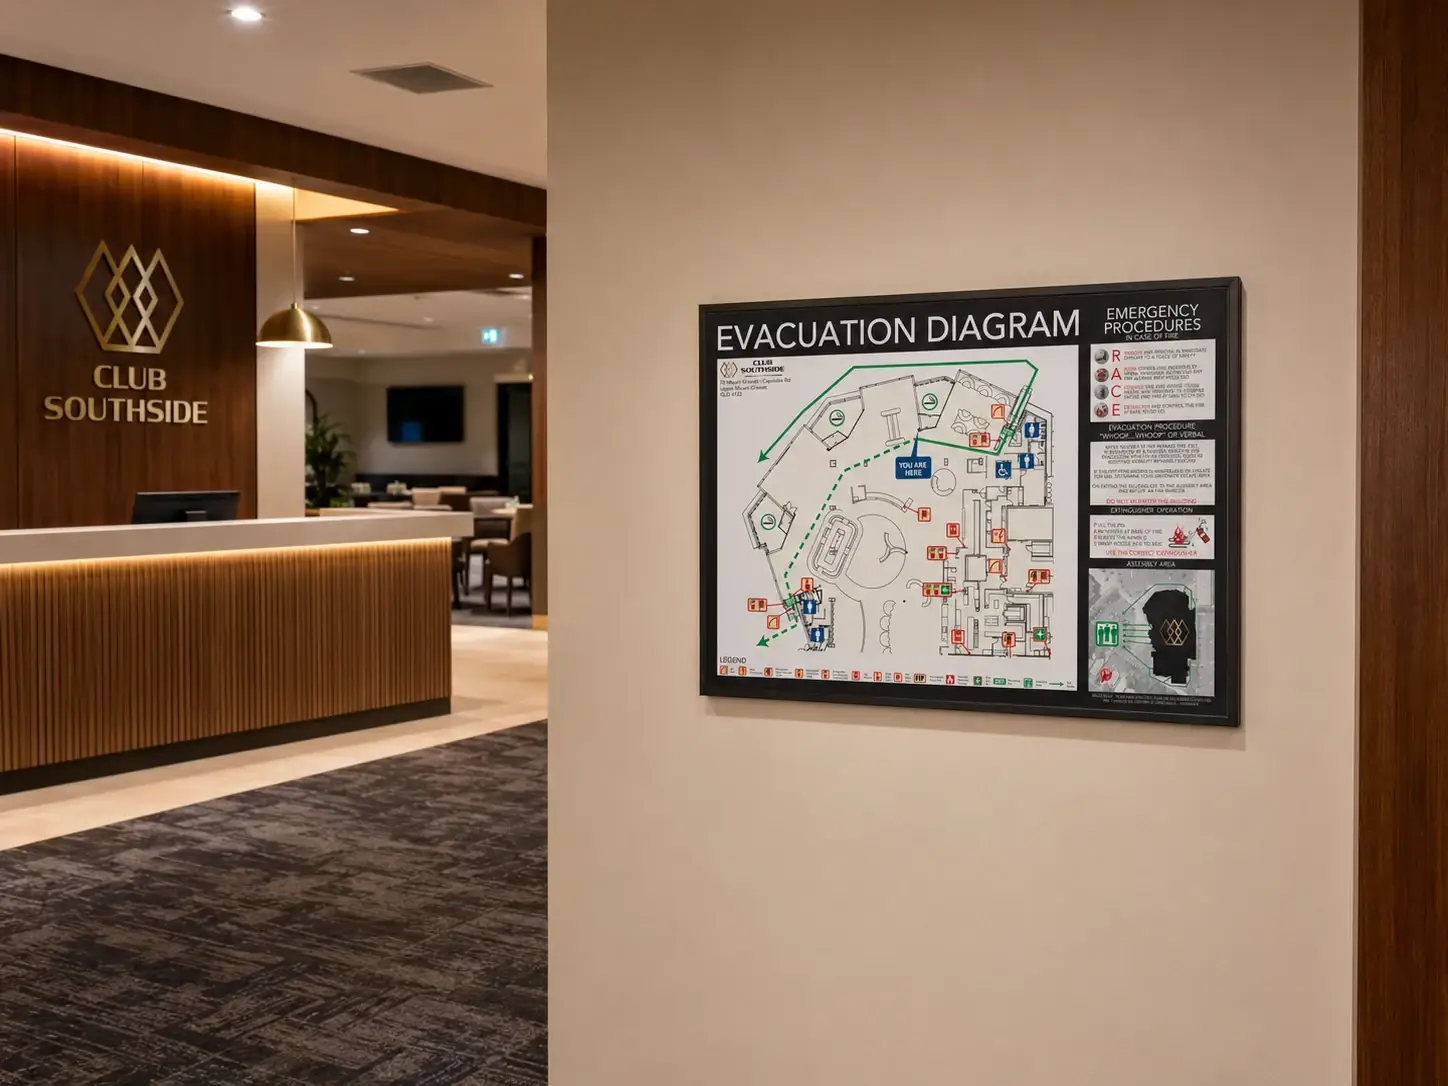
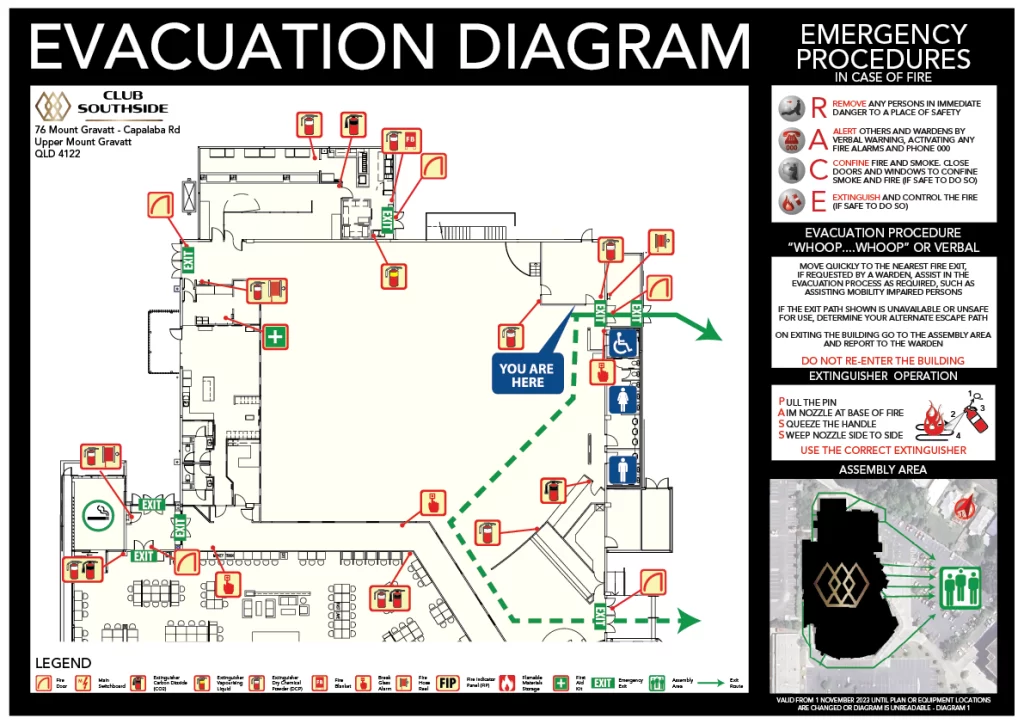
Club Southside
Eighteen A3 foam PVC evacuation diagrams drafted and produced from supplied plans, photographs and location information.
View case study →
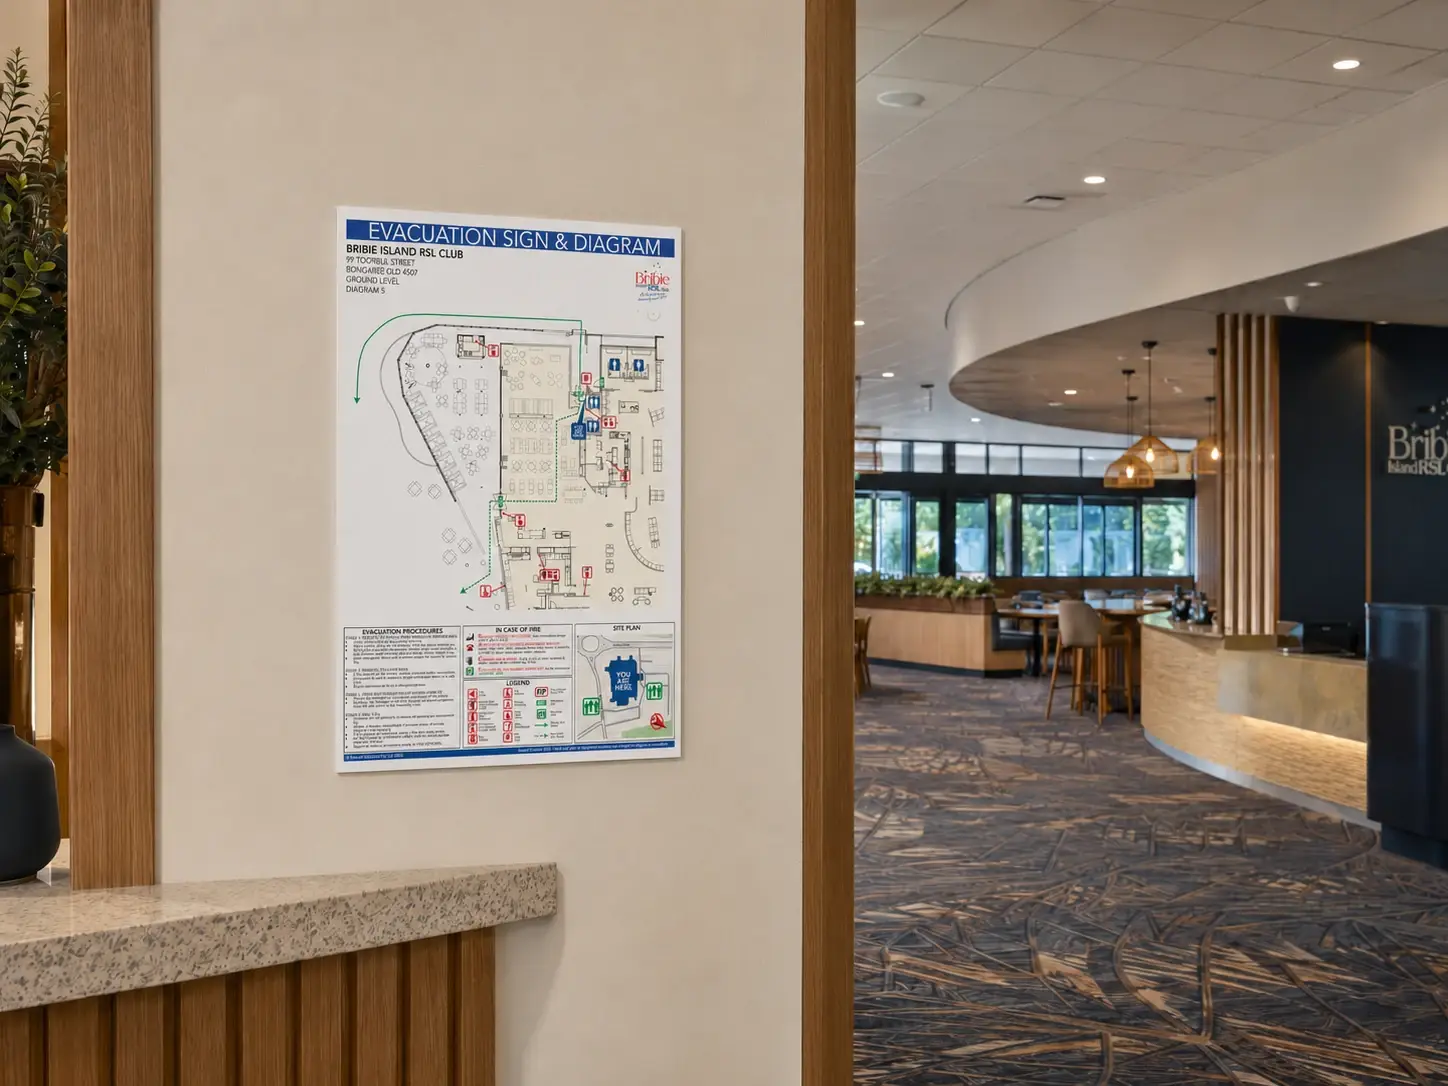
Bribie Island RSL
Location-specific ground- and first-level evacuation diagram artwork prepared for a major venue upgrade.
View case study →
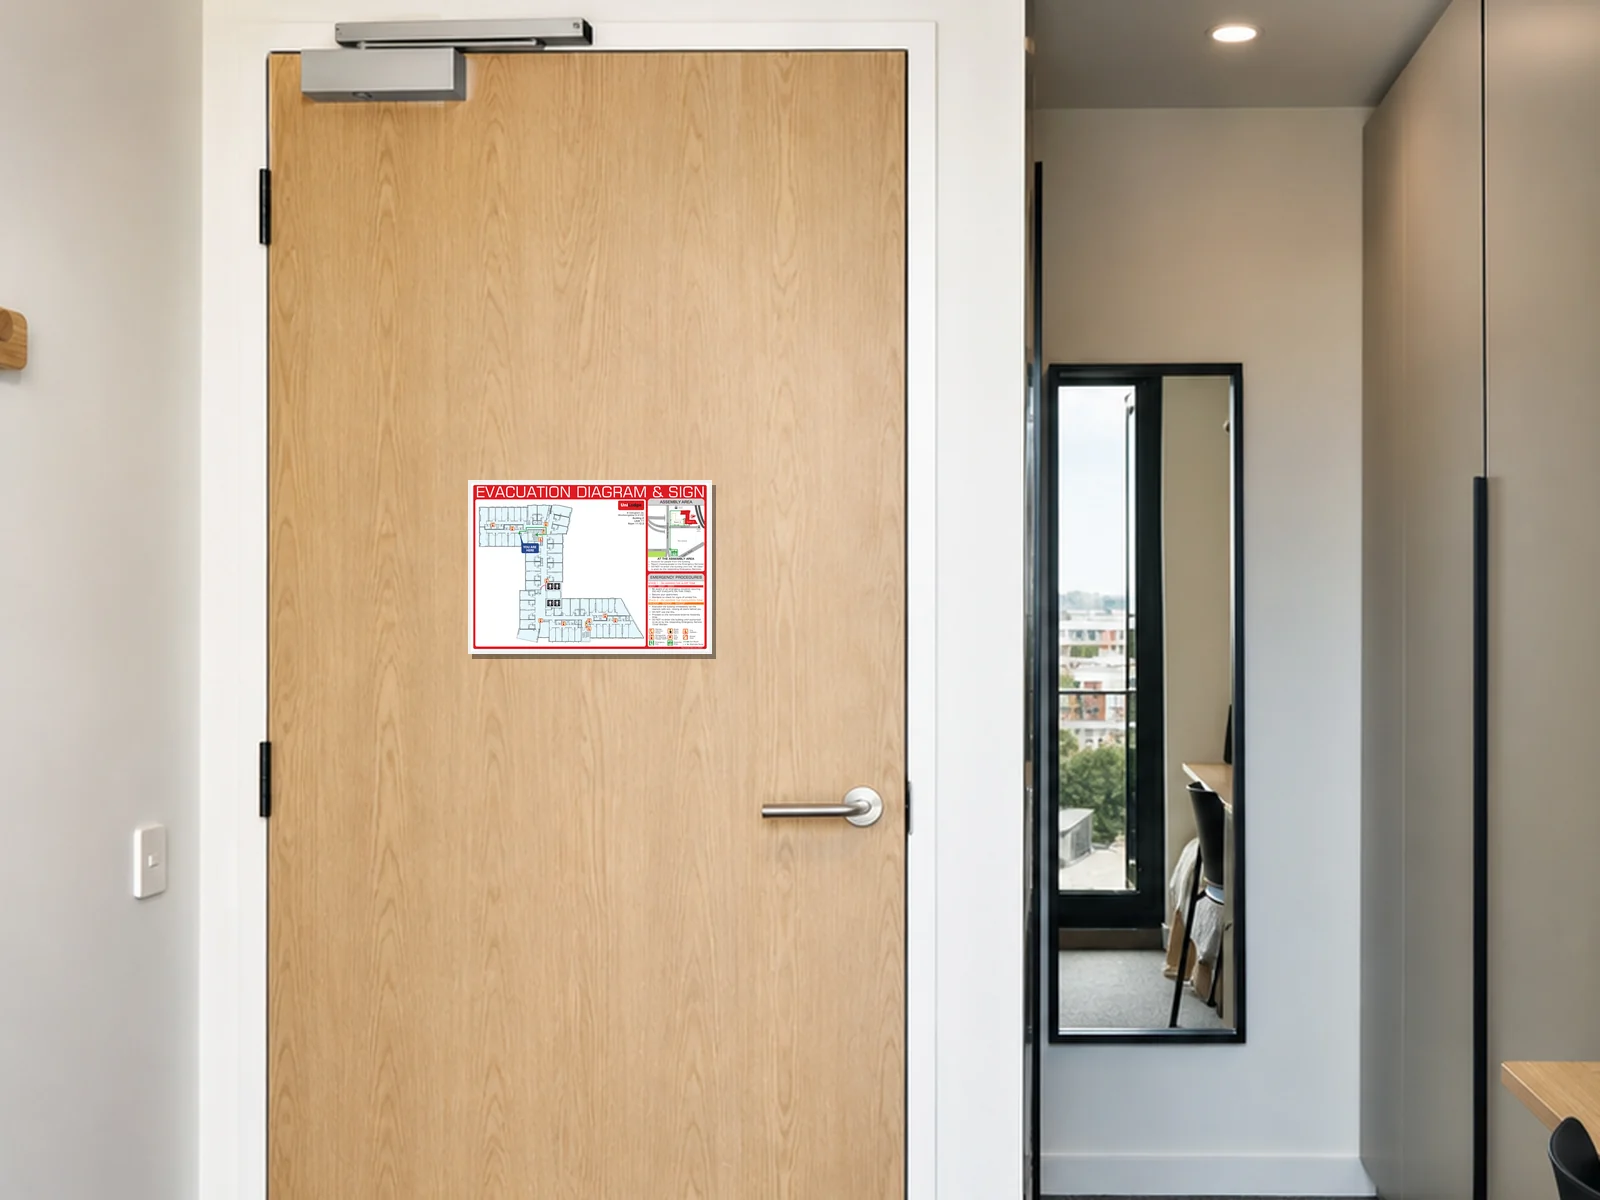
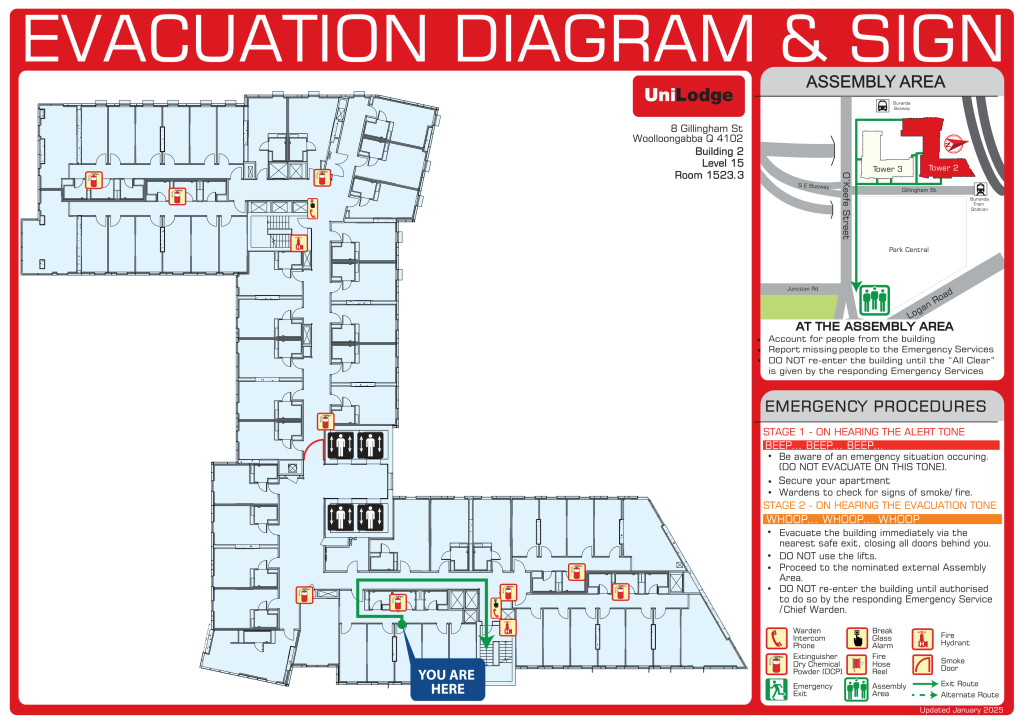
UniLodge Park Central
A verified 1,715-sign project comprising 1,578 A4 bedroom diagrams and 137 A3 common-area signs.
View case study →
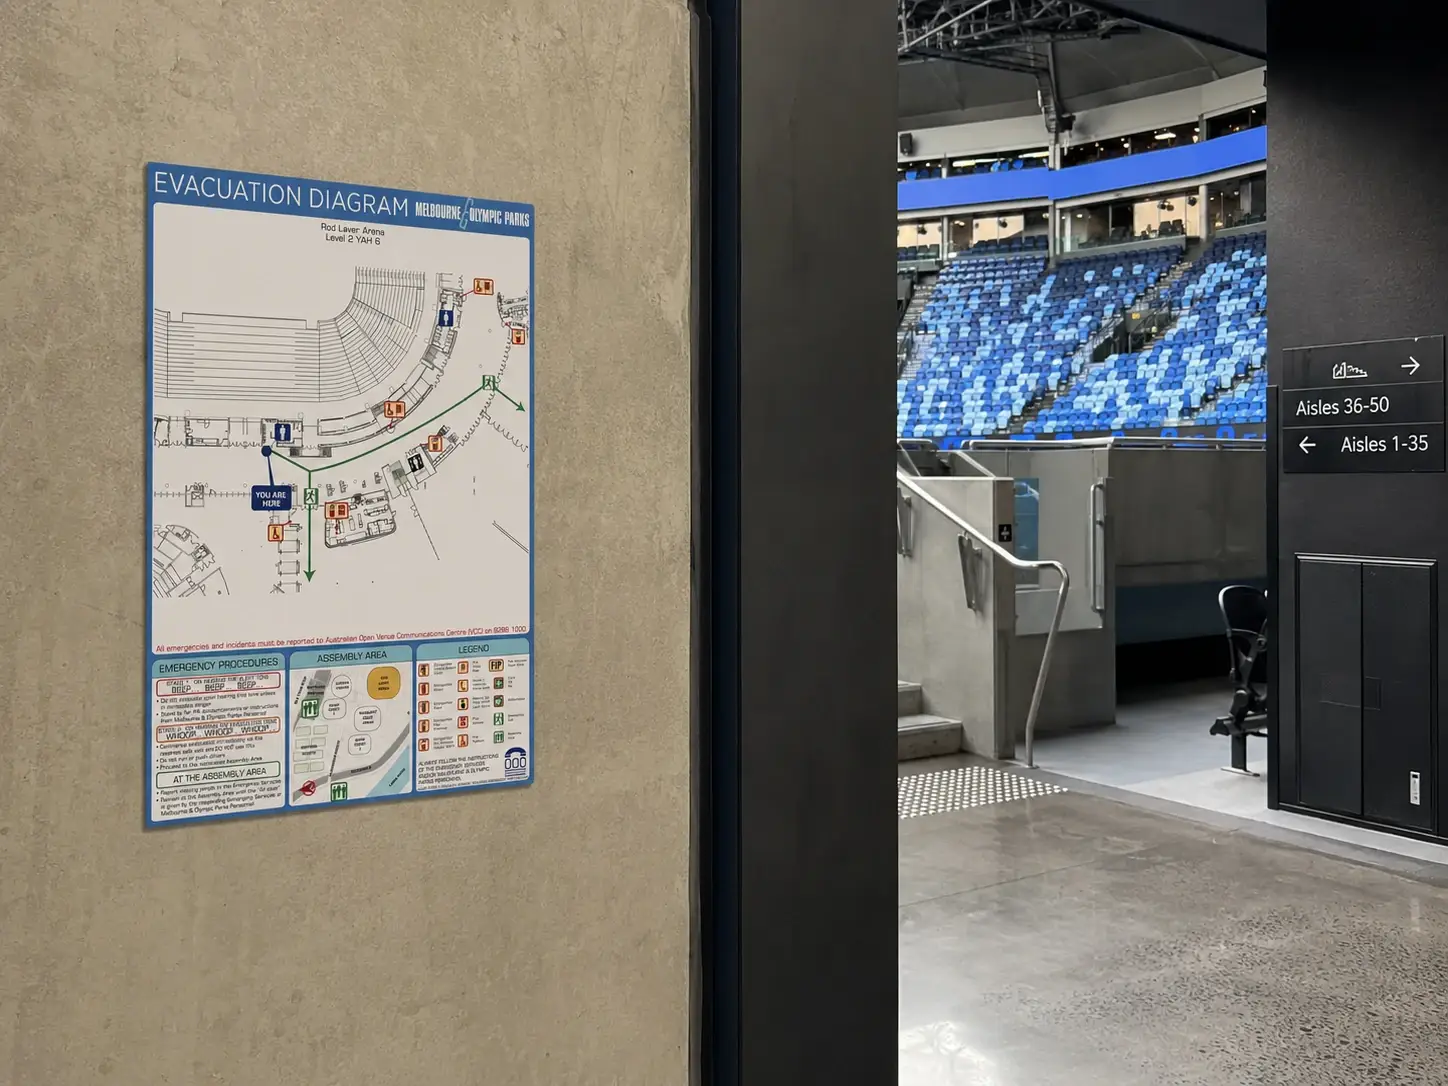
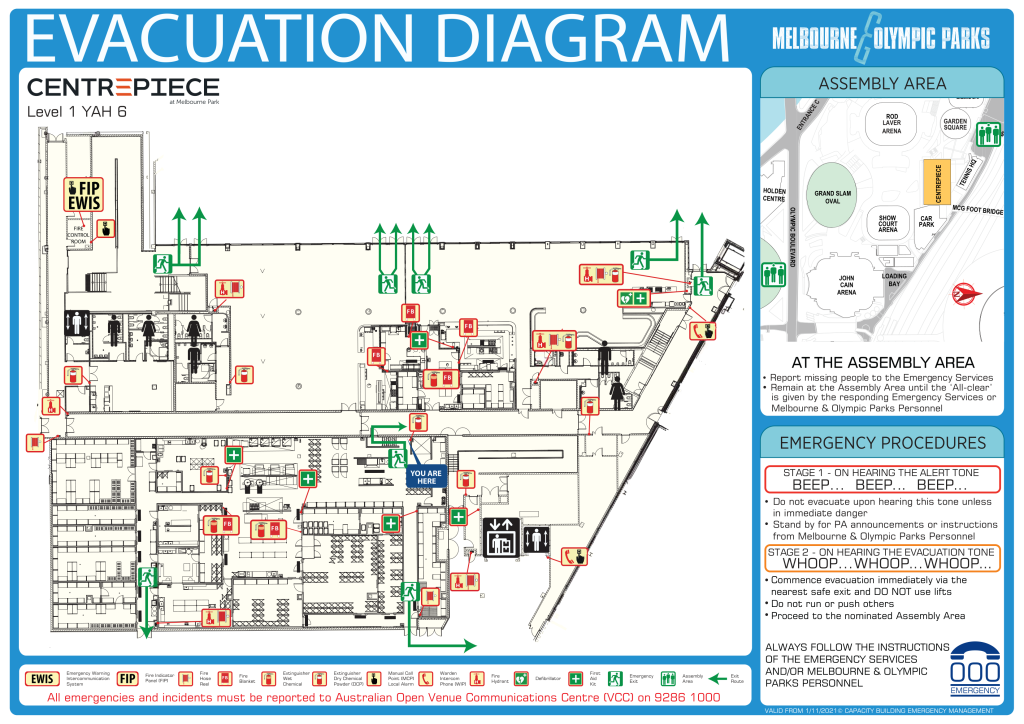

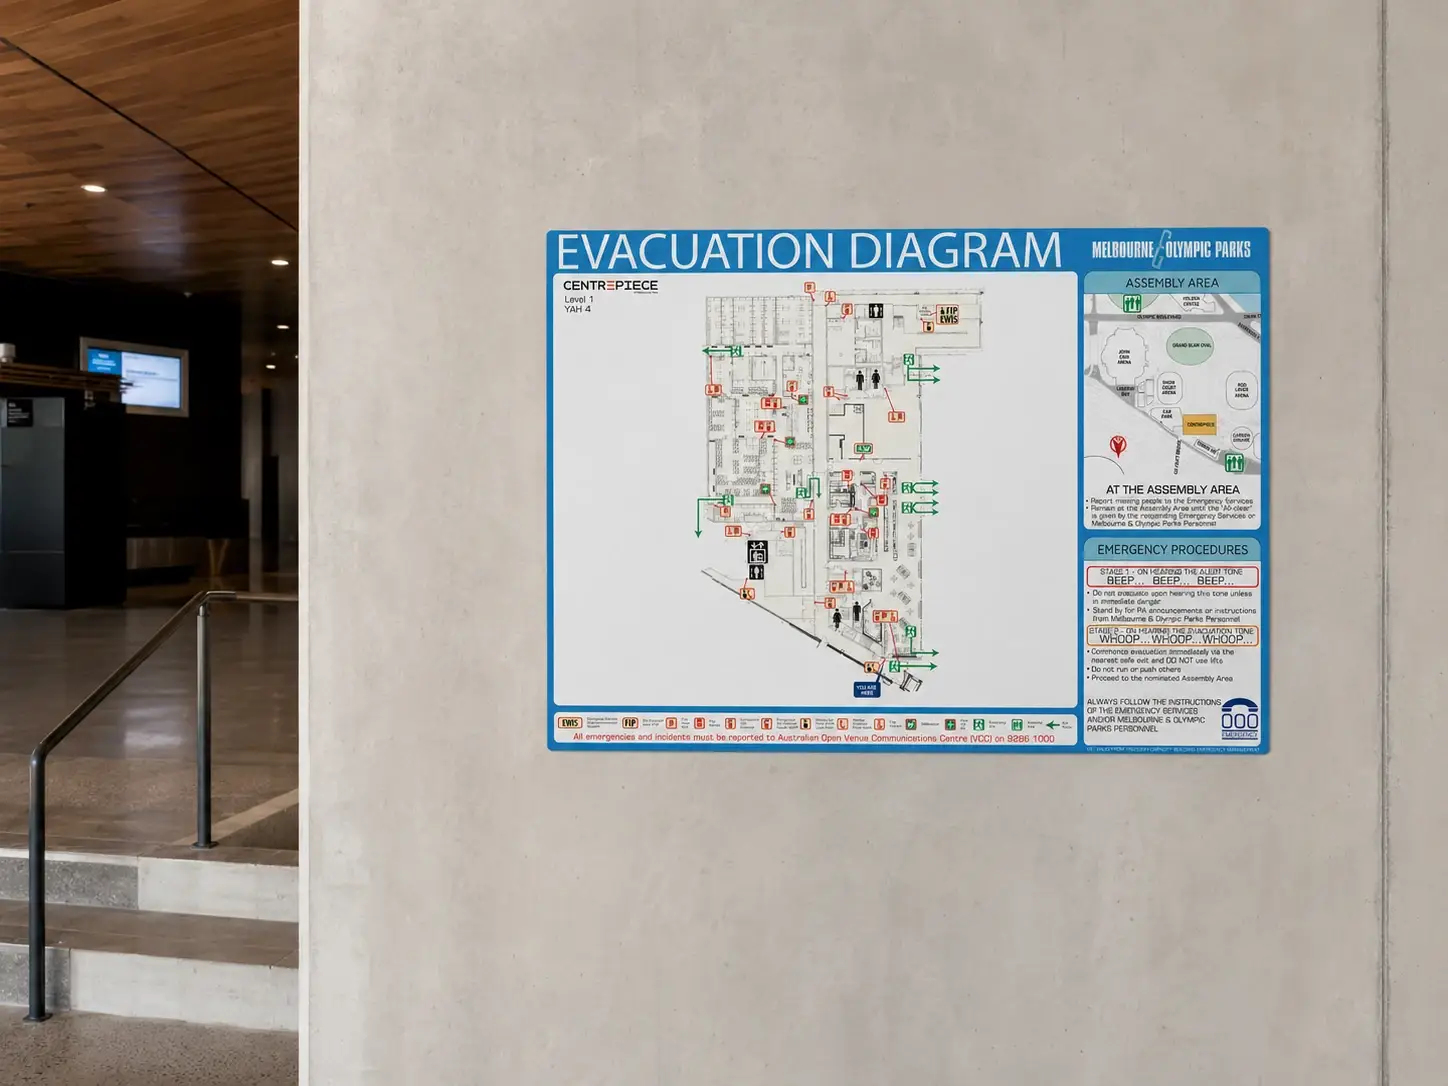
Melbourne Olympic Parks
Coordinated evacuation diagrams and related signage produced across several major venues within the precinct.
View case study →PROJECT CATEGORIES
Experience across complex property types
Evacu8 supports one-off locations, repeated layouts, multi-level projects and large coordinated artwork sets using information supplied and approved by the project team.
Residential developments
Apartments, basements, podiums, towers and repeated-floor diagram sets.
View residential projects →Hotels and accommodation
Guest rooms, common areas, back-of-house locations and student accommodation.
View accommodation projects →Education and healthcare
Active campuses, new facilities and later departmental or renovation updates.
View education and healthcare →Clubs and hospitality
Public areas, function rooms, administration spaces and venue upgrades.
View hospitality projects →Major venues
Location-specific artwork and coordinated production across multiple public facilities.
View major venue project →Fire-company production
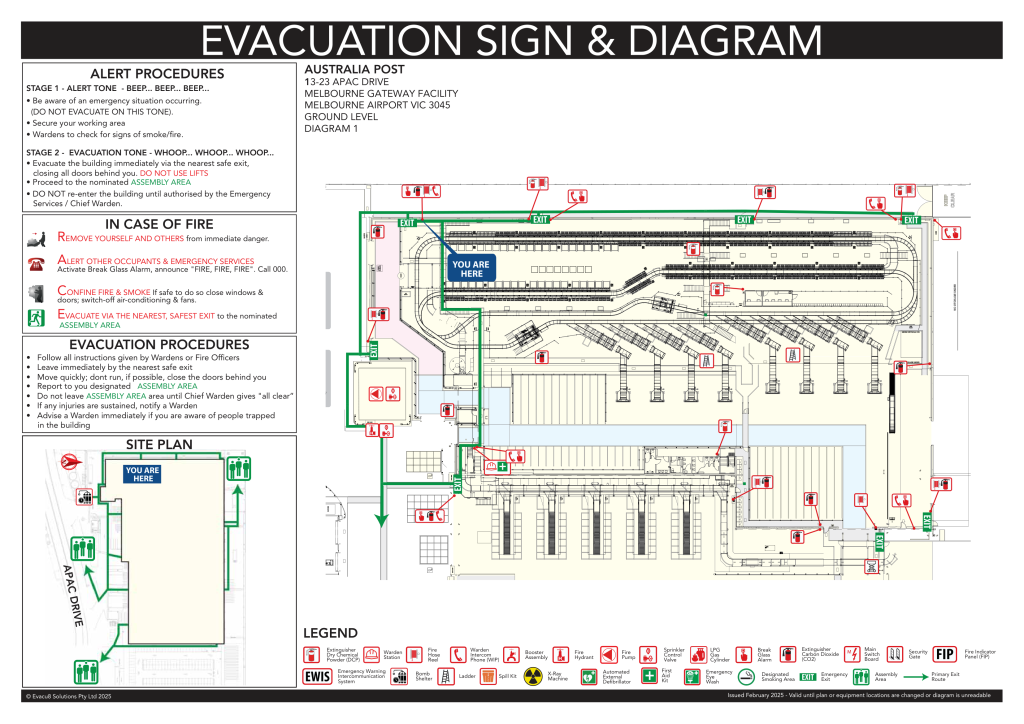
Drafting, artwork updates and print-only production for diagrams, block plans and fire signage.
View fire block plans →RELATED PRODUCTION
Block plans and fire safety signage
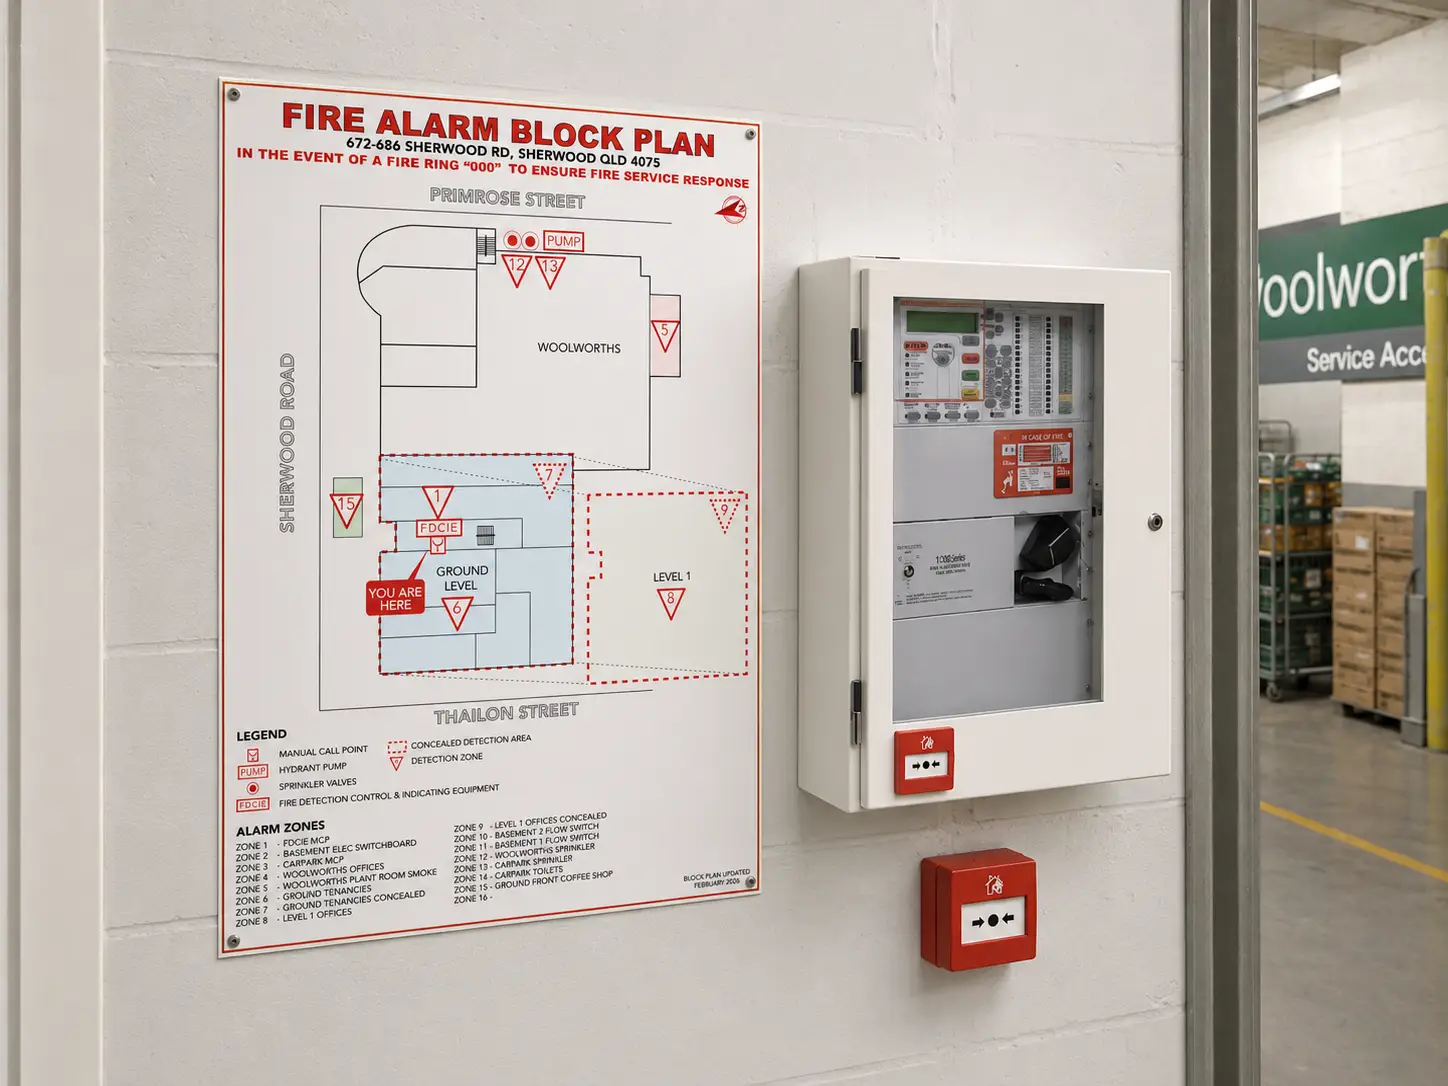
Fire Block Plans
Fire alarm zone, hydrant and sprinkler block plan drafting, updates and production from supplied project information.
Explore Fire Block Plans →
Fire Safety Signage
Evacuation diagram panels, equipment labels, booster signs, stickers, engraved tags and custom project signs.
Explore Signage Solutions →Have a project to price?
Send the available plans, mark-ups, approved artwork, estimated quantities and required date. We will review the information and provide a project quotation.
Send Project InformationEvacu8 prepares and updates evacuation diagrams for schools, campuses, childcare centres and other education facilities. Projects can include multi-building sites, repeated room layouts and ongoing updates after renovations or extensions.
Industrial projects can involve large floor areas, production spaces, warehouses, workshops, loading areas and multiple diagram locations. Evacu8 prepares location-specific artwork and produces panels in materials suited to the agreed internal or external application.
Evacu8 prepares evacuation diagrams for supported accommodation, disability housing and short-term accommodation from suitable plans, mark-ups and property information. Single properties and multi-site programs can be quoted.
Commercial office projects can include base-building areas, individual tenancies, lift lobbies, shared facilities and repeated floors. Evacu8 can coordinate consistent presentation across large diagram sets while retaining the required location-specific information.
Evacu8 prepares evacuation diagrams for aged care, retirement living and supported residential facilities. Artwork can be developed for resident rooms, common areas, administration spaces and multi-building sites using information supplied and approved for the project.
Shopping centres and retail precincts often require diagrams for public areas, back-of-house locations, loading areas and individual tenancies. Evacu8 can coordinate artwork and panel production across multi-level and multi-building retail projects.
Premium residential projects can use flat acrylic, green-edge acrylic, brushed aluminium composite and other architectural panel options. Evacu8 coordinates the diagram artwork and presentation across basements, podium levels, common areas and residential towers.
Hotel projects can include guest-room diagrams, common-area diagrams and back-of-house locations. Evacu8 can manage large sets with consistent presentation while adjusting the location and orientation information for each display point.
Healthcare projects can include new facilities, existing hospitals, clinics and later departmental updates. Evacu8 prepares and updates the diagram artwork from construction plans, site mark-ups and information approved by the project team.
Student accommodation projects commonly include repeated rooms, shared areas, basements, podiums and multiple residential towers. Evacu8 can manage large location-specific artwork sets and retain approved files for future replacement production.
Evacu8 prepares evacuation diagrams for clubs, RSLs, hotels, restaurants, sporting facilities and other hospitality venues. Projects can include public areas, function rooms, administration spaces and back-of-house locations.
Evacu8 drafts, updates and prints fire alarm zone, hydrant and sprinkler block plans from system information, drawings and mark-ups supplied by fire contractors and project teams.
Evacu8 also produces fire safety signs, equipment labels, booster signs, stickers, engraved tags and custom project panels from approved artwork or sign schedules.
Melbourne Olympic Park
Evacu8 designed and supplied evacuation diagrams and related signage for facilities within the Melbourne Olympic Parks precinct, including Rod Laver Arena, Margaret Court Arena, John Cain Arena, AAMI Park and CENTREPIECE.
The project required consistent presentation across multiple venues while accommodating different layouts, orientation points, assembly information and display formats. Double-sided panels were produced where required by the project.
The work demonstrates Evacu8’s capacity to manage large, location-specific artwork sets and coordinated production across a major public precinct.
Major Venue Diagram and Signage Production
Large venue projects require accurate file management, location-specific artwork, consistent presentation and organised proofing across many individual signs. Evacu8 can coordinate these requirements from the supplied and approved project information.
Selected Sectors and Project Types
Evacu8’s project experience includes commercial property, residential towers, hotels, education, healthcare, industrial facilities, retail, public venues and fire-company production.
Client and project logos are displayed as examples of completed work. Their inclusion does not imply endorsement or an ongoing commercial relationship.
Have a project to price?
Send the available plans, mark-ups, approved artwork, estimated quantities and required date. We will review the information and provide a project quotation.