
Fire alarm, hydrant & sprinkler plan production
Fire Block Plans
Evacu8 prepares fire alarm, hydrant and sprinkler block plans for fire companies, builders, developers, facility managers and commercial properties across Australia. We draft, update, print and supply from client-approved project information.
Send available plans, marked-up PDFs, existing block plans or approved artwork. We can prepare new artwork, update an established set or print approved production files.
Plan types
Alarm, hydrant and sprinkler block plans
Each plan type is prepared from the system information, drawings and approved mark-ups supplied for the project.
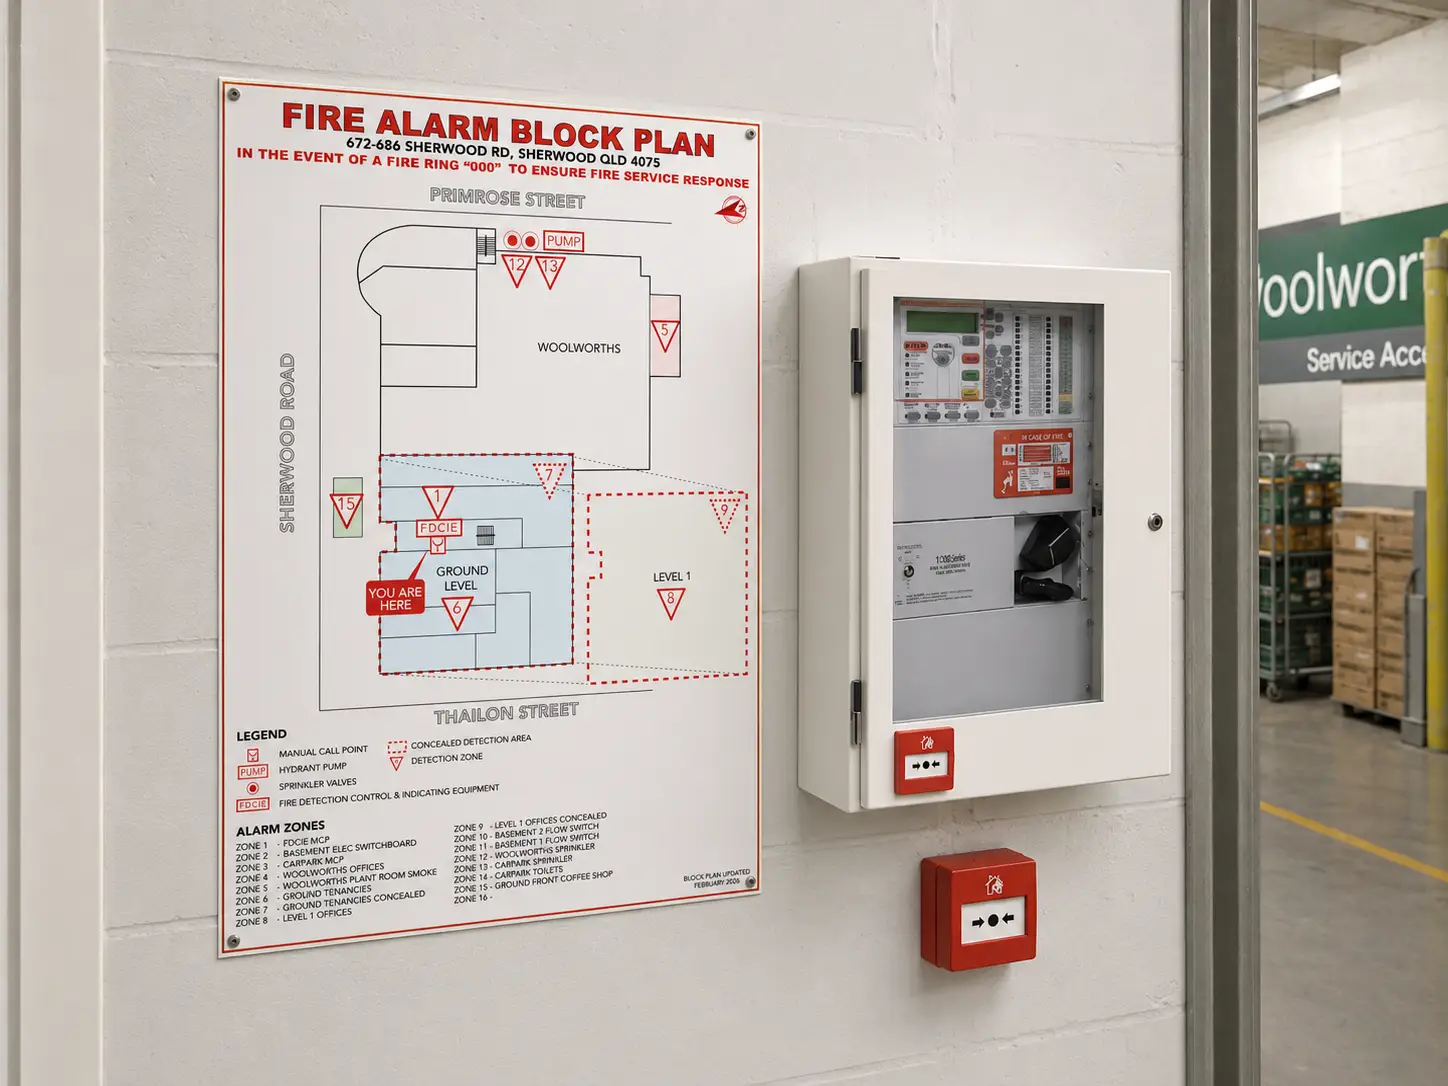
Fire alarm zone block plans
Displayed adjacent to a fire indicator panel as a clear visual reference for the agreed alarm-zone layout. Artwork is prepared from supplied floor plans, zone schedules and approved mark-ups.
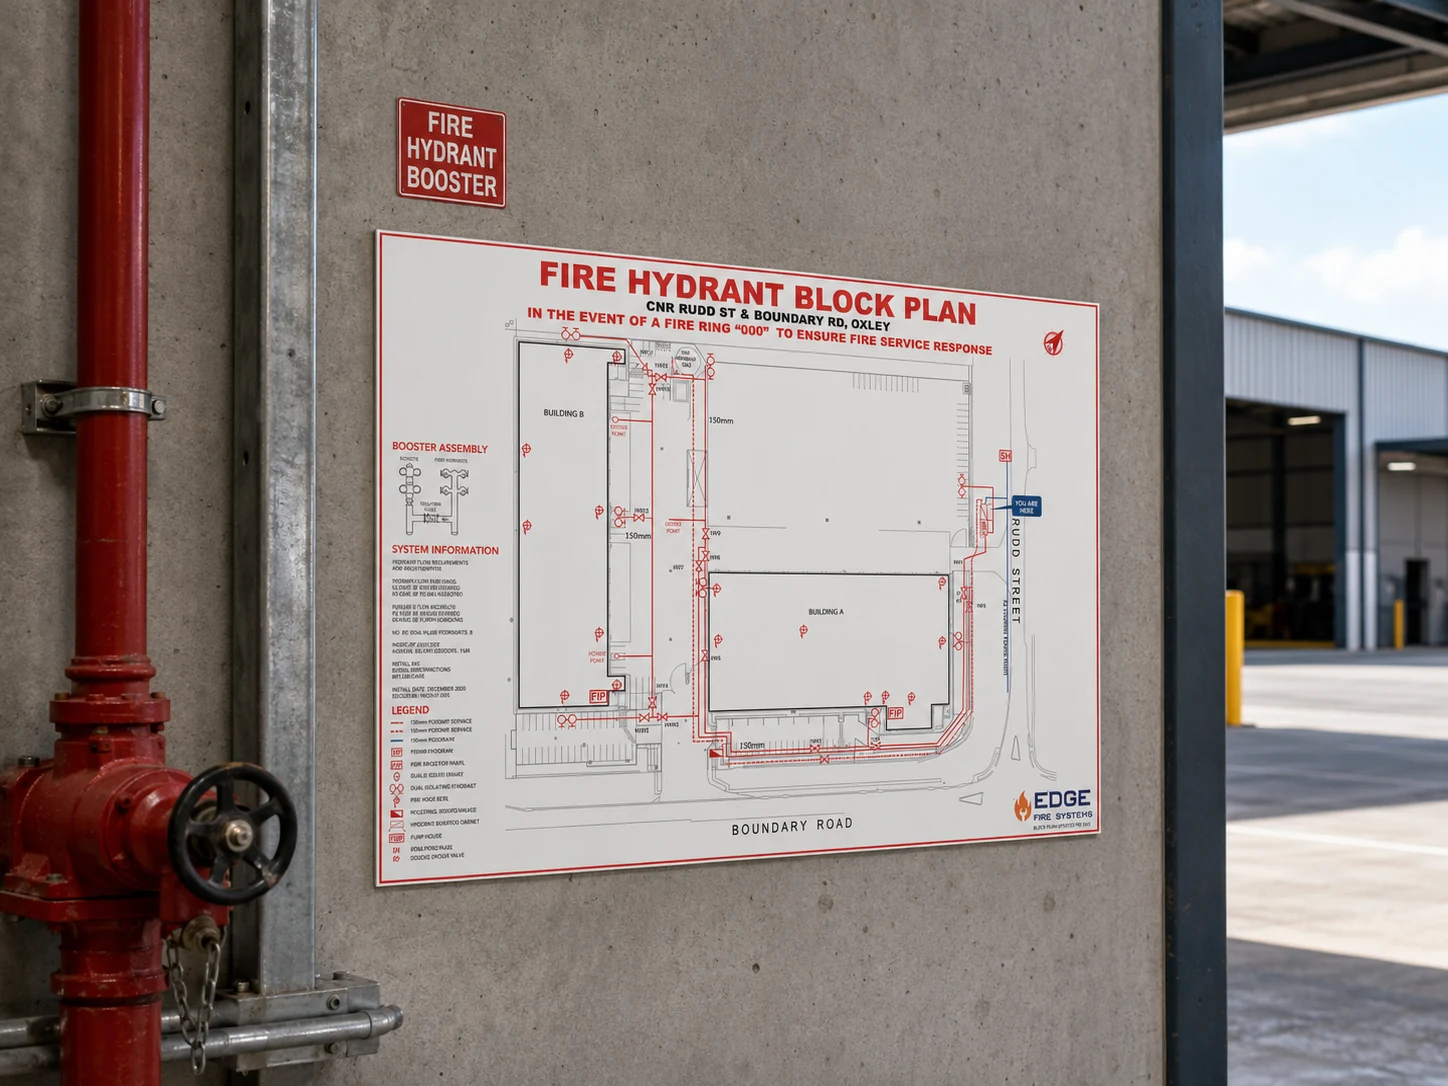
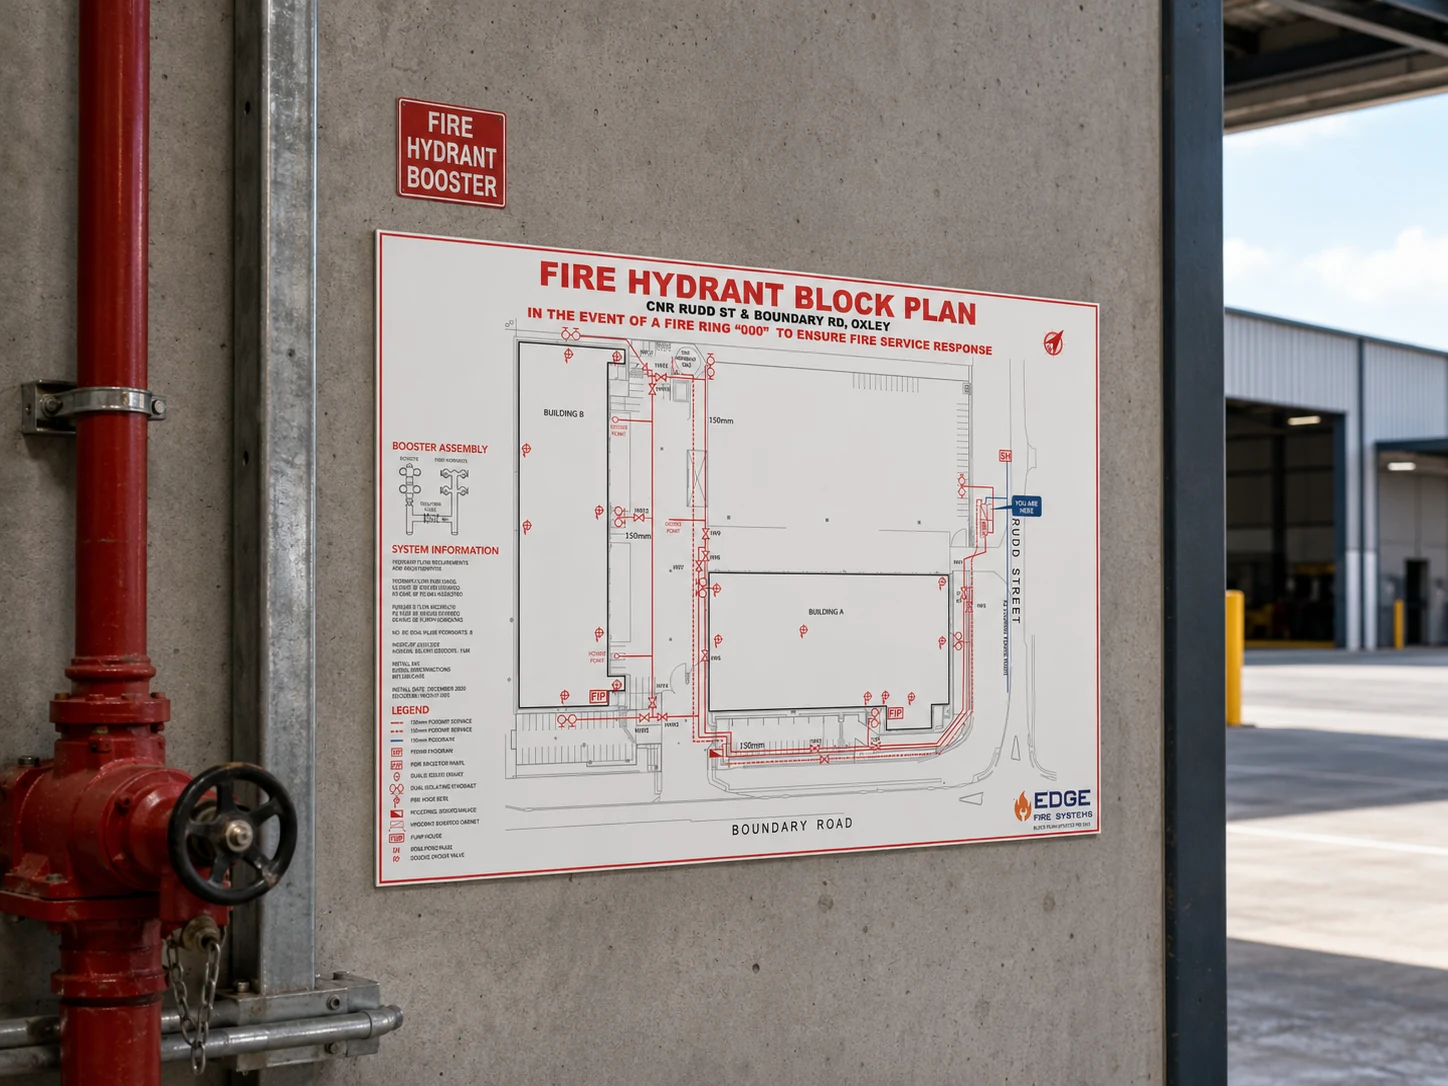
Fire hydrant block plans
Prepared from approved hydraulic drawings, system information and project mark-ups supplied by the fire contractor or client.
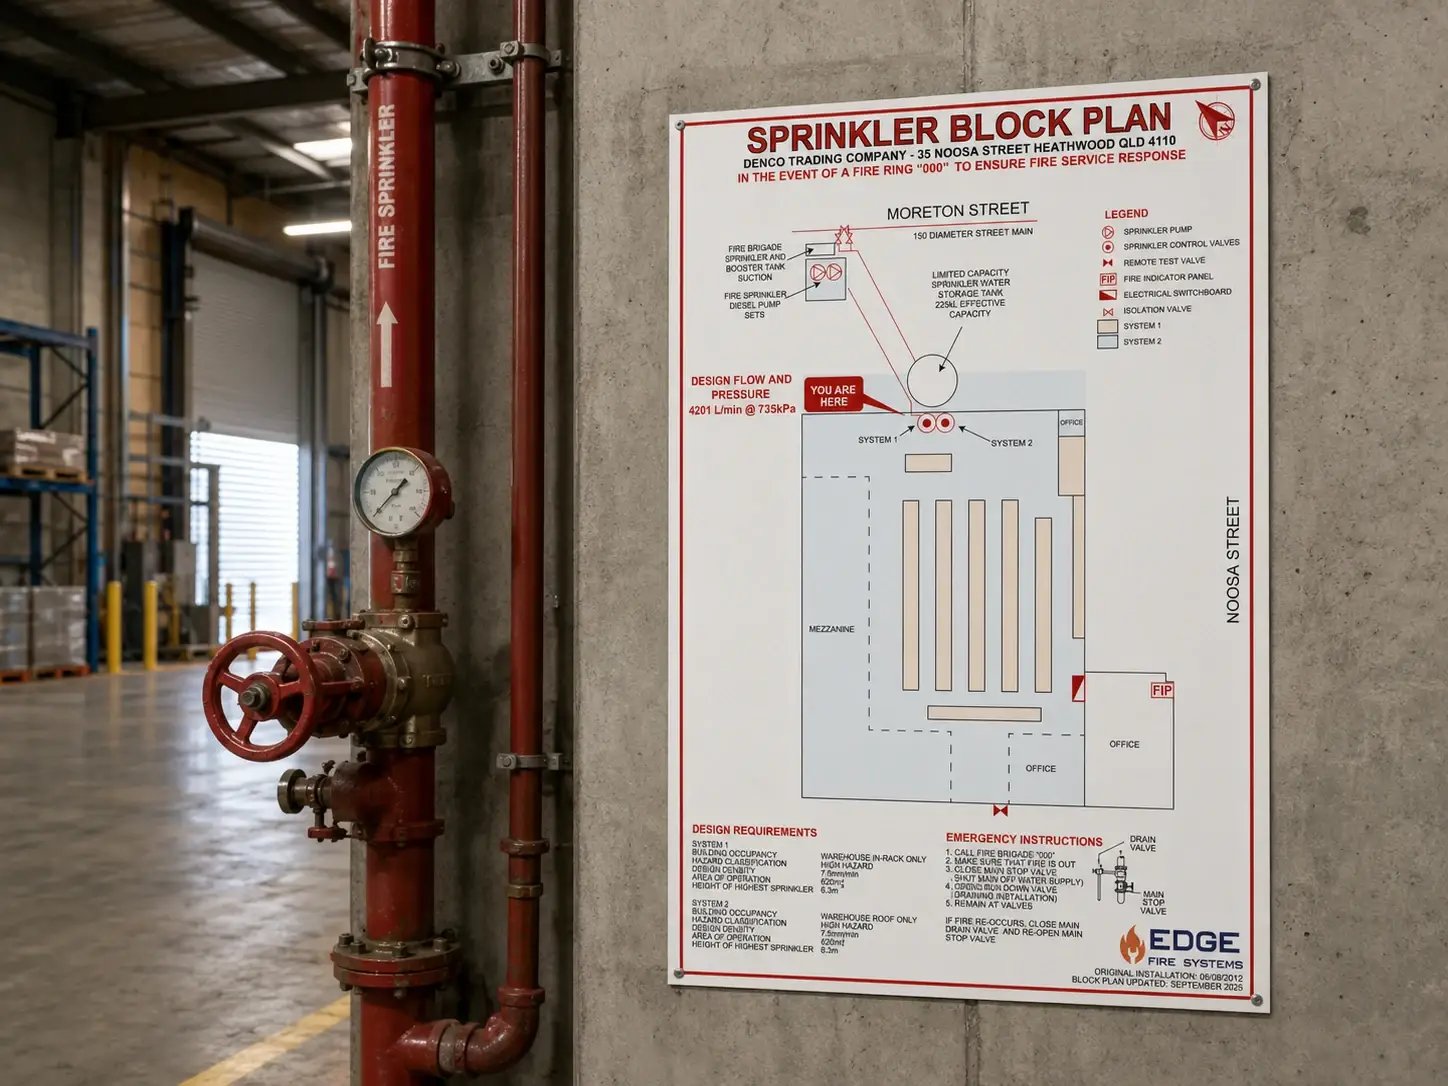
Sprinkler block plans
Prepared from supplied sprinkler drawings, approved system information and clearly marked project requirements.
Supply pathways
Drafting, updates or print-only production
New artwork
Provide the best available plans, system information, schedules and mark-ups.
Existing plan updates
Supply the current block plan and clearly identify every required change.
Print-only production
Supply approved, production-ready artwork with the required size, material and quantity.
Quote information
What to send
- Current PDF or DWG floor plans
- Existing block plans where available
- Fire system drawings or schedules
- Clearly marked zones and system information
- Required panel size and material
- Quantity
- Delivery address
- Required date
- The person responsible for reviewing and approving proofs
Printing and panel options
Produced for the agreed project requirement
Block plans can be produced on white or brushed aluminium composite, acrylic, solid aluminium and other suitable project materials.
Approved artwork is printed and finished in-house, then packaged for collection or delivery.
Client-supplied information and written approval
Evacu8 prepares fire block plan artwork only from information supplied by the client, fire contractor or project team. Evacu8 does not provide fire system design, commissioning, inspection or certification. All required system information must be supplied, and all artwork must be approved in writing by the client or nominated project contact before printing.
Ready to quote?
Need a fire alarm, hydrant or sprinkler block plan?
Send the current plans, system information and required production details for a project quotation.