
CLUBS & HOSPITALITY VENUES
Evacuation Diagrams for Club Southside
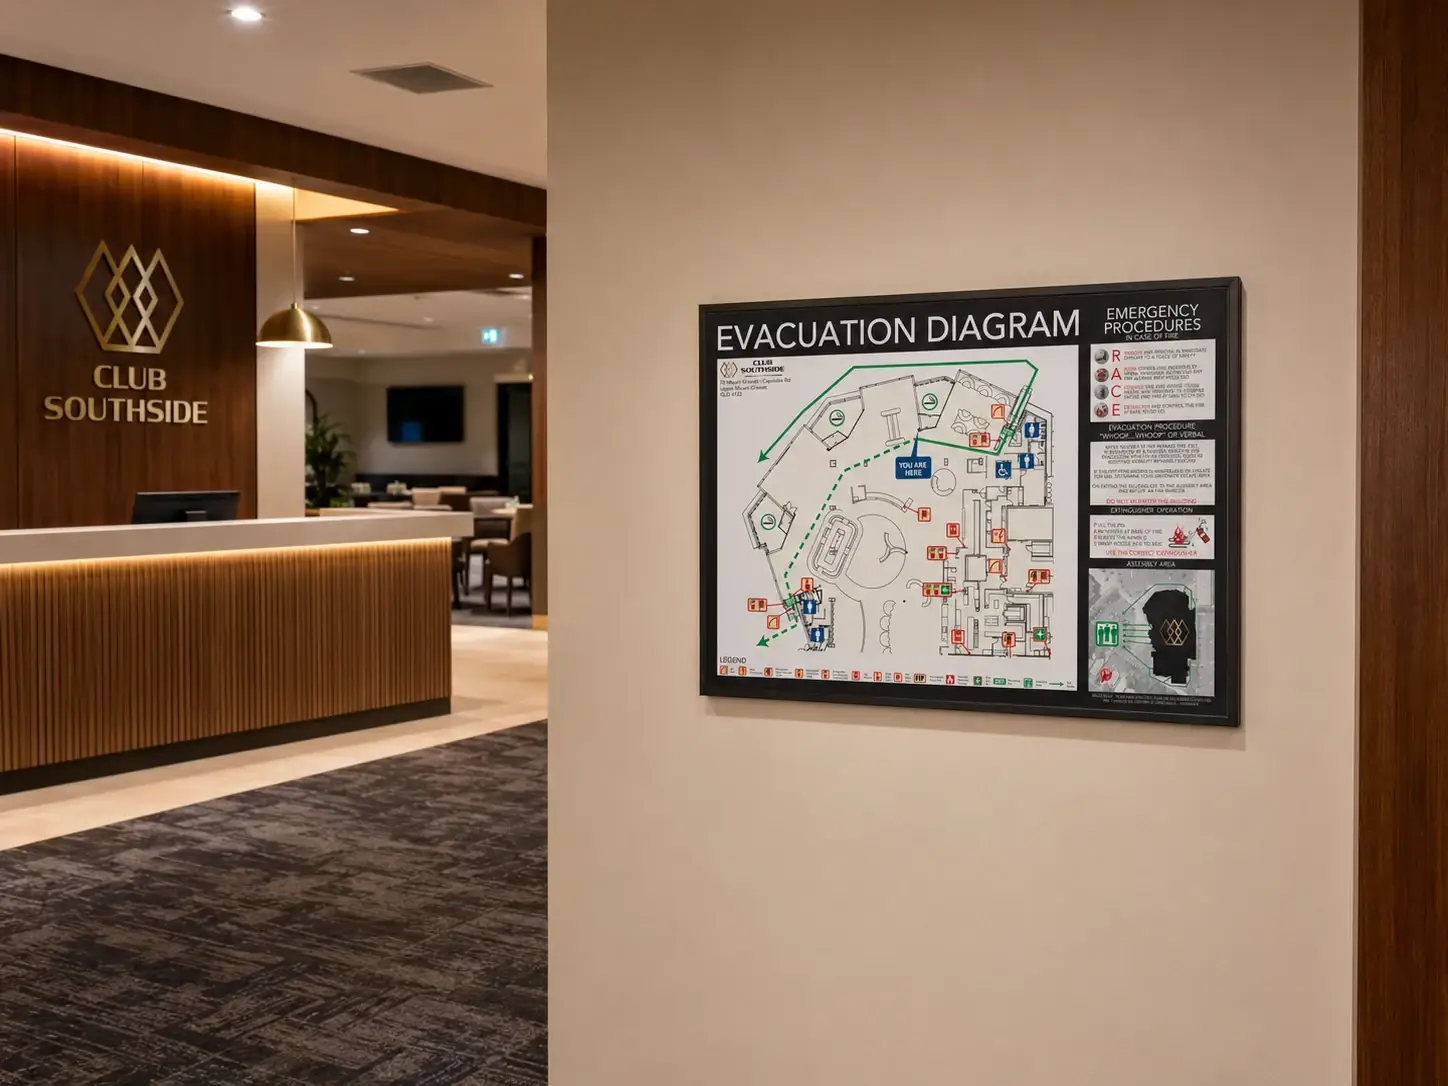
Evacu8 drafted, proofed and produced 18 A3 foam PVC evacuation diagrams for Club Southside using supplied plans, photographic mark-ups and location information.
Project requirements
The diagram set covered different public and back-of-house areas throughout the venue.
Supplied plans, photographs and marked location information were developed into individual diagrams while maintaining a consistent visual presentation across the set.
Artwork and proofing
Draft artwork was issued for review and revised using the feedback and updated information provided by the project team.
Printing and supply
Following approval, Evacu8 printed the 18 A3 diagrams on foam PVC and applied double-sided mounting tape.
The completed panels were supplied by customer collection, ready for the client to arrange mounting.
Related services
Image note: The project image is an illustrative setting created for presentation purposes. The evacuation diagram artwork shown is the actual project artwork produced by Evacu8 Solutions; the surrounding interior is not a photograph of the completed installation.
Need evacuation diagrams for a club or hospitality venue?
Send the plans, photographs, proposed diagram locations and estimated quantities for a quotation.