
EDUCATION
Sunnybank Special School Evacuation Diagram Updates
An established school evacuation diagram set updated over several years as renovations and extensions changed the site.
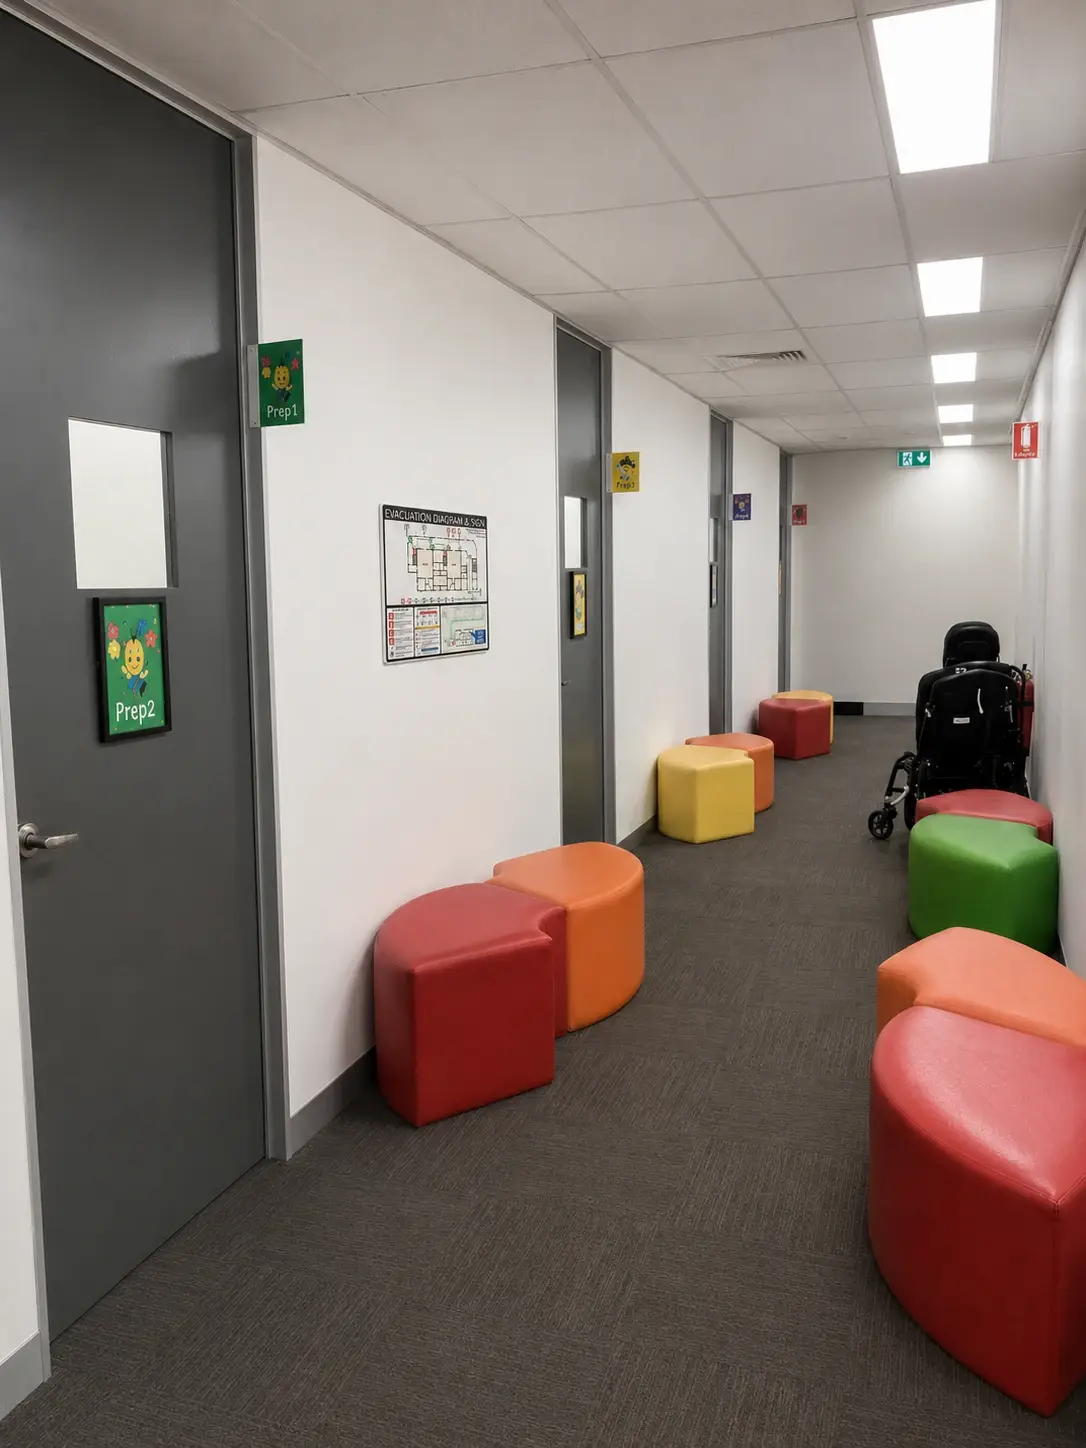
Updating the diagrams as the school changed
Evacu8 has supported Sunnybank Special School over several years, updating its evacuation diagram artwork following renovations, extensions and changes to the school environment.
Each update needed to incorporate the new site information while maintaining consistency with the existing diagram set.
Artwork revisions and proofing
Current plans, mark-ups and change information were reviewed before the revised diagrams were prepared.
Updated artwork was issued for review and amended where required before approval and production.
Continuity across an active campus
Retaining the established artwork allows later changes to be incorporated without rebuilding the entire diagram system. This provides a practical approach for education facilities that continue to change over time.
Project scope
Evacu8’s work covered artwork revisions, proofing and production from plans and change information supplied and approved for each stage.
Related services
Image note: The project image is an illustrative setting created for presentation purposes. The evacuation diagram artwork shown is the actual project artwork produced by Evacu8 Solutions; the surrounding interior is not a photograph of the completed installation.
Updating evacuation diagrams after renovations?
Send the current diagrams, updated plans and clearly marked changes for review.