
CLUBS & HOSPITALITY VENUES
Evacuation Diagrams for the Bribie Island RSL Upgrade
Evacu8 prepared a coordinated ground- and first-level evacuation diagram set for the Bribie Island RSL upgrade using existing plans, current construction drawings and confirmed venue information.
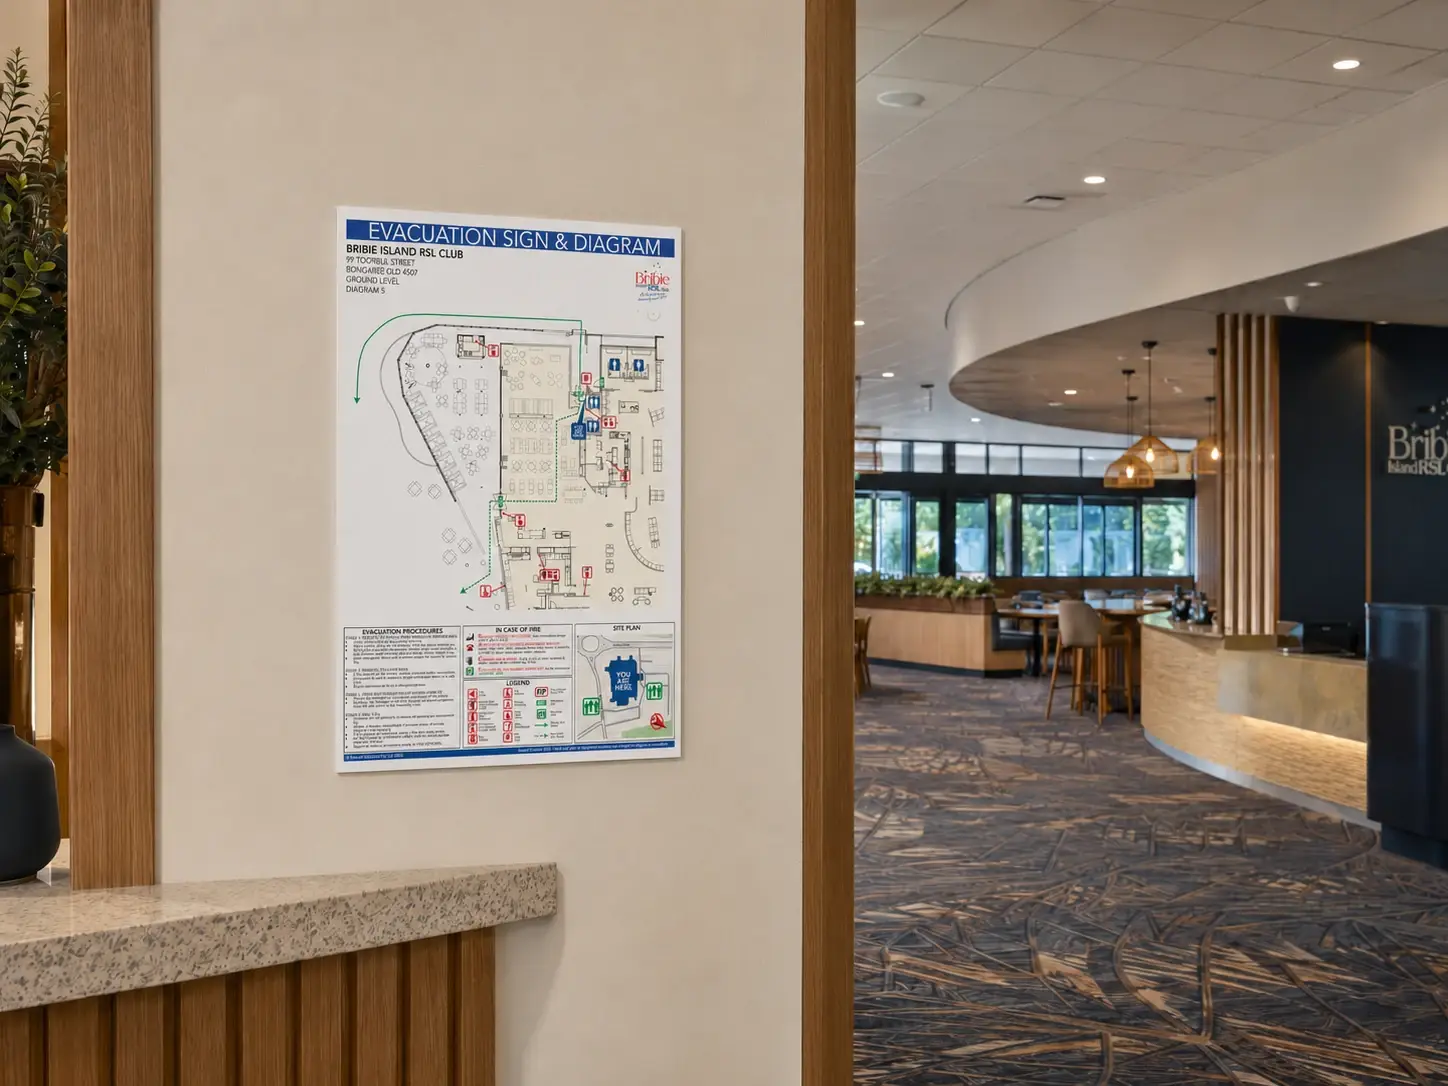
Reviewing the available project information
Existing evacuation plans and current construction drawings were reviewed with the equipment details, assembly information and proposed diagram locations supplied by the project team.
Location-specific artwork
Individual diagrams were developed for the required ground- and first-level locations. Routes, orientation, assembly information and diagram presentation were reviewed with the facility team before final approval.
Final digital supply
Evacu8 supplied the approved A3 print-ready files together with a separate emergency procedures presentation.
Related services
Image note: The project image is an illustrative setting created for presentation purposes. The evacuation diagram artwork shown is the actual project artwork produced by Evacu8 Solutions; the surrounding interior is not a photograph of the completed installation.
Updating evacuation diagrams during a venue upgrade?
Send the existing diagrams, current construction drawings and confirmed location information for a quotation.