
STUDENT ACCOMMODATION · BURANDA, BRISBANE
A 1,715-Sign Evacuation Diagram Program for UniLodge Park Central
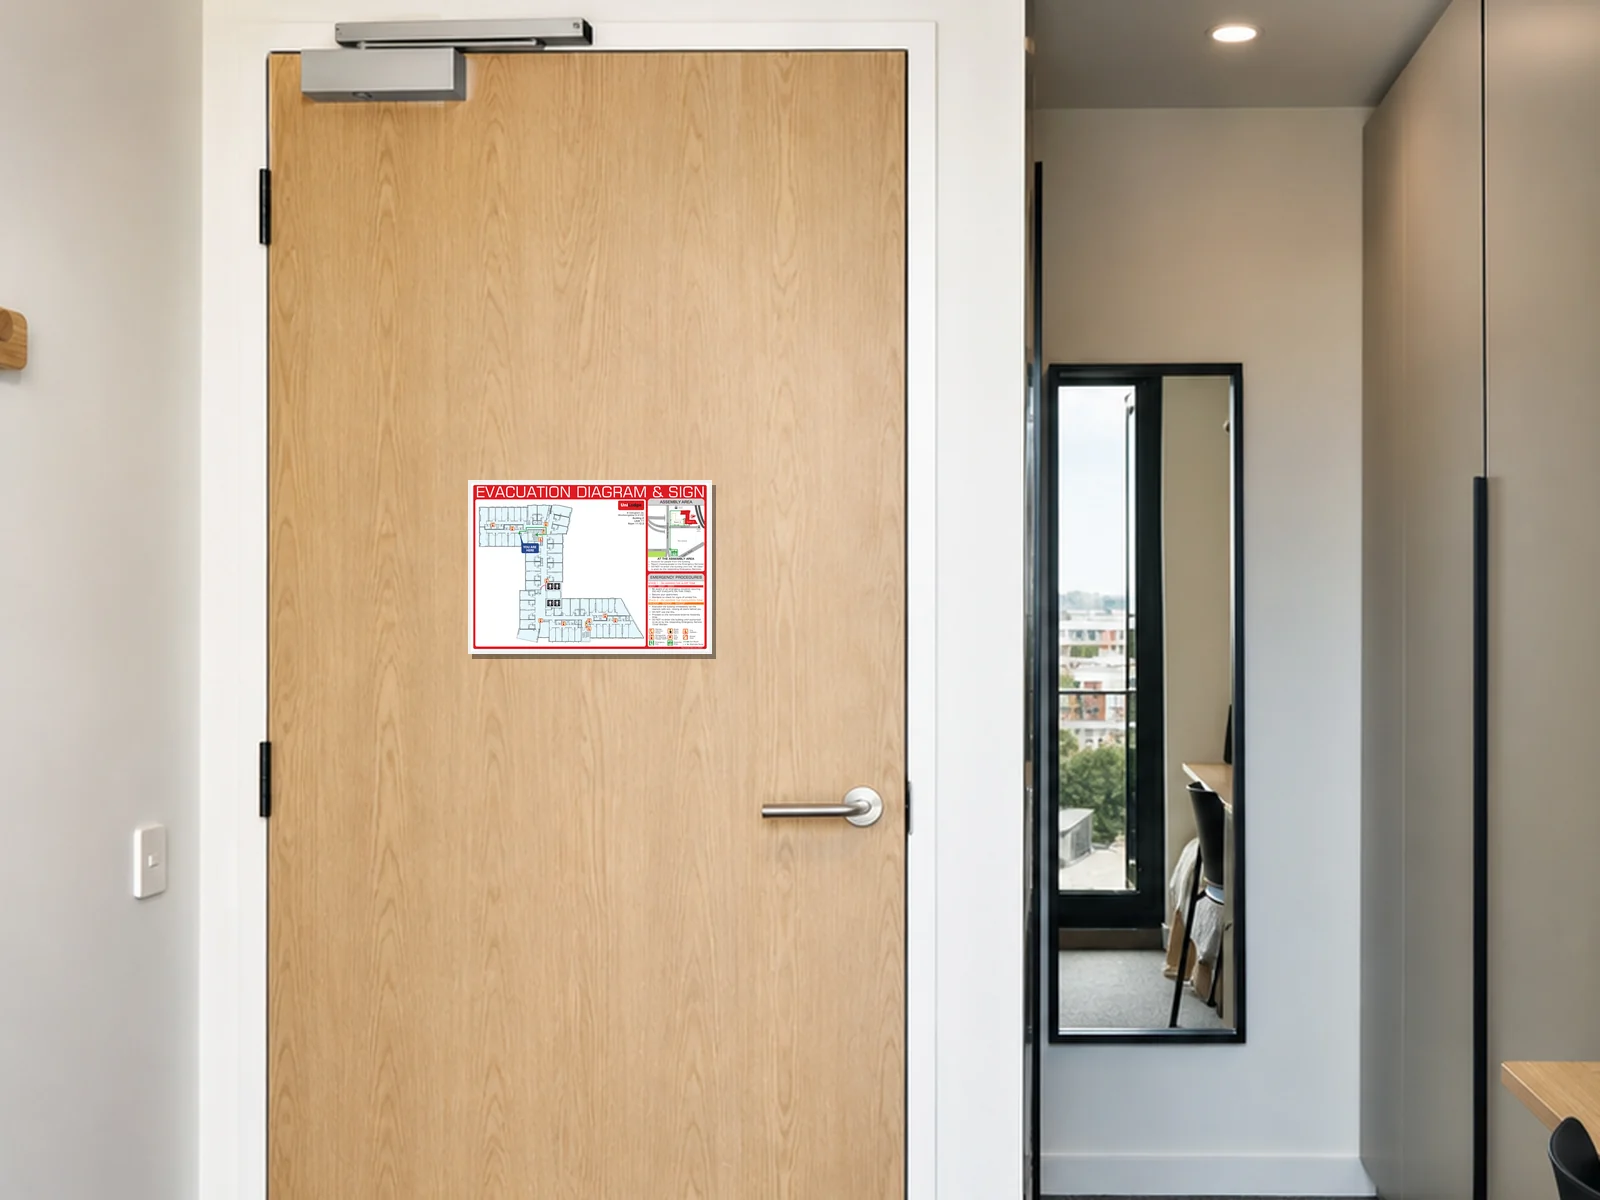
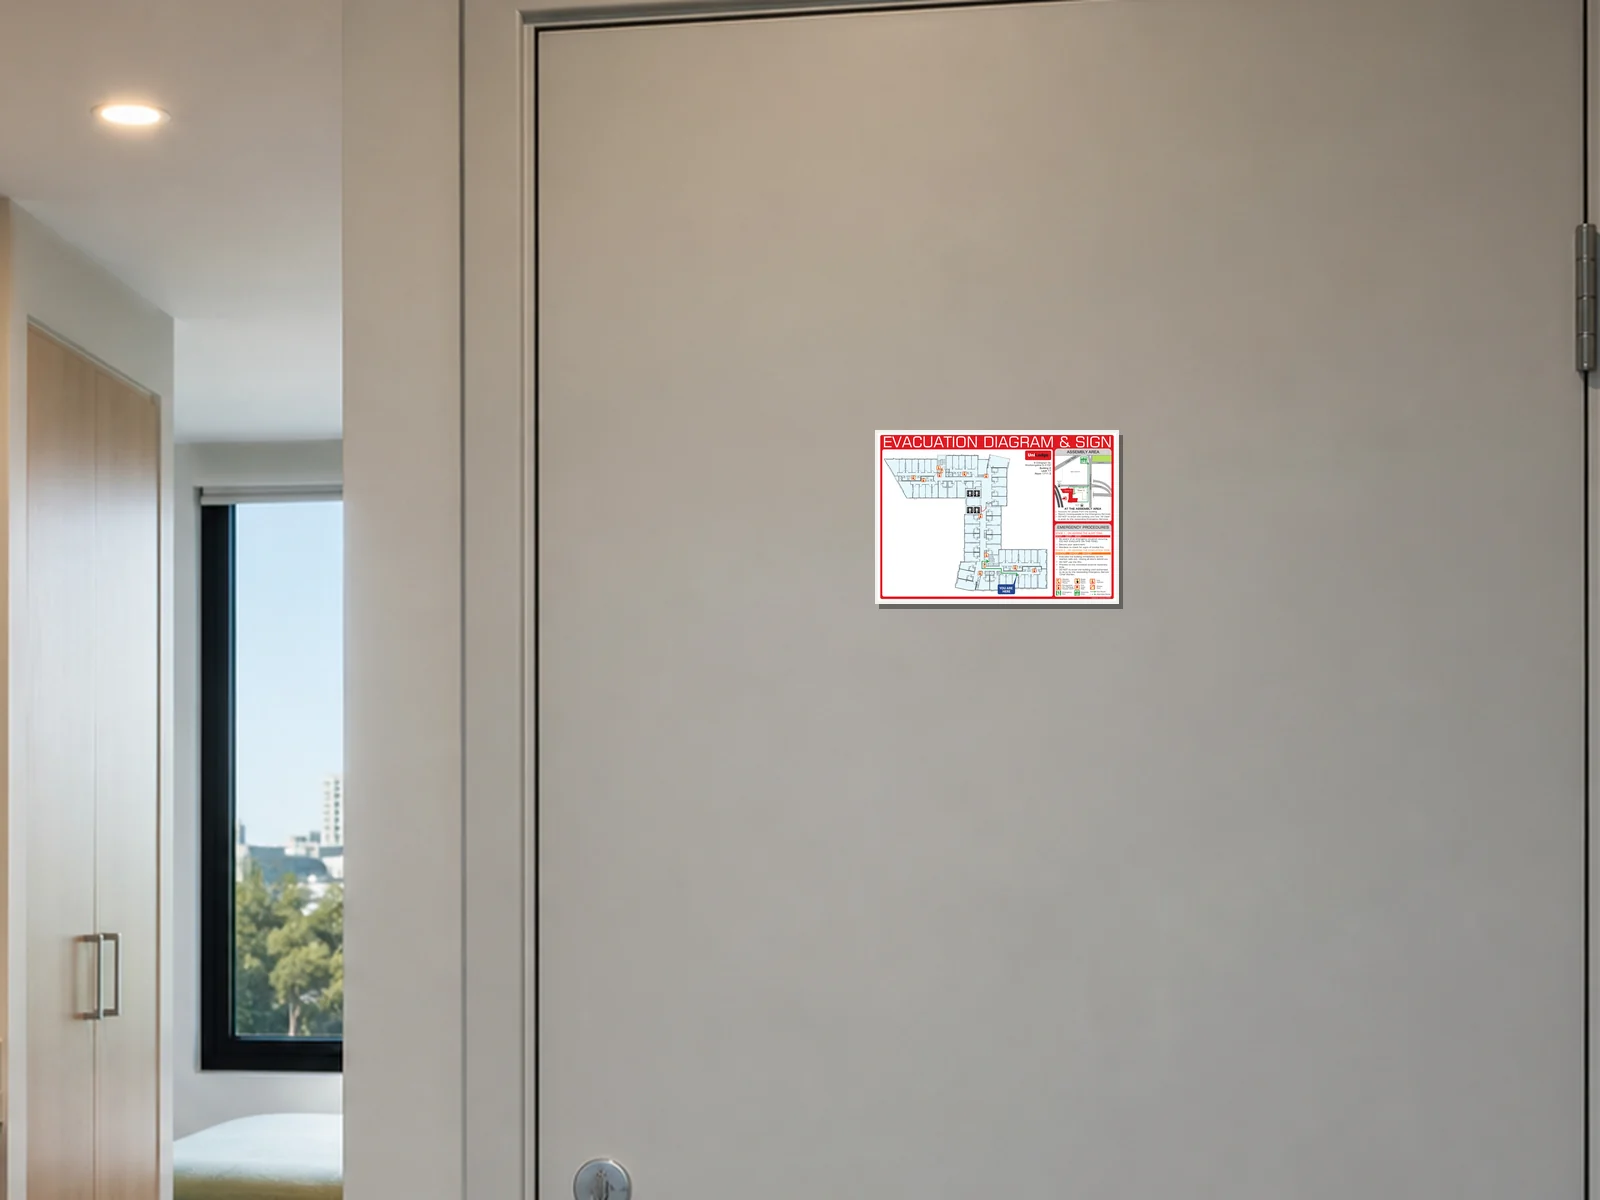
Evacu8 designed and supplied a verified 1,715-sign evacuation diagram package for UniLodge Park Central in Buranda. The completed program combined high-volume bedroom diagrams with a separate set of common-area signs across the development.
Project overview
Large student accommodation developments require two related sign sets: a high-volume group of room-specific evacuation diagrams and a smaller group of signs for shared circulation and common areas.
For UniLodge Park Central, Evacu8 managed the design and supply of both parts of the project. Room identifiers, sign locations, quantities and production files were coordinated across the development.
Evacu8’s scope
The verified completed package comprised 1,578 A4 bedroom evacuation diagrams and 137 A3 common-area evacuation signs, producing a final total of 1,715 physical signs.
Evacu8 coordinated the diagram sets with the project and facility-management teams, prepared the location-specific artwork and supplied the finished signs.
Managing a high-volume diagram set
The bedroom set required disciplined handling of repeated layouts, individual room references and location-specific outputs. Common-area signs were managed separately because their format, locations and quantities differed from the room-door set.
Production and supply
Production and supply were delivered in stages as areas became available. Retained completion correspondence confirms the project was completed on 12 October 2018.
The physical panel material is intentionally omitted because the reviewed records do not corroborate the material specification.
Later updates and replacement support
Retained project artwork has continued to support later diagram updates and individual replacement orders, allowing affected signs to be revised or reproduced without rebuilding the entire project set.
Related services
Image note: The project image is an illustrative setting created for presentation purposes. The evacuation diagram artwork shown is the actual project artwork produced by Evacu8 Solutions; the surrounding interior is not a photograph of the completed installation.
Planning a large accommodation diagram program?
Send the available floor plans, room schedule, common-area locations and program dates. Evacu8 can review the information and provide a clear scope for drafting, production and delivery.