
Short-term rental diagram supply
Evacuation Diagrams for Short-Term Rental Properties
Evacu8 prepares and supplies property-specific evacuation diagrams and related printed information for short-term rental operators, property managers and accommodation providers.
We can work from suitable floor plans, existing diagrams, marked-up sketches and photographs supplied by the owner or property manager. Drafted artwork is issued for review before production.
Service options
What Evacu8 can provide
New diagram artwork
Property-specific artwork prepared from suitable information supplied and approved for the project.
Updates to existing diagrams
Revisions to suitable existing artwork using clearly identified and confirmed changes.
Print-only production
Printing and panel production from approved, production-ready artwork supplied by the client or contractor.
Panel supply
Practical standard panels and other suitable presentation options supplied ready for client-managed mounting.
Real Evacu8 project work
Different properties need different diagram layouts
These examples show how floor plans, property type and display position affect the finished diagram.
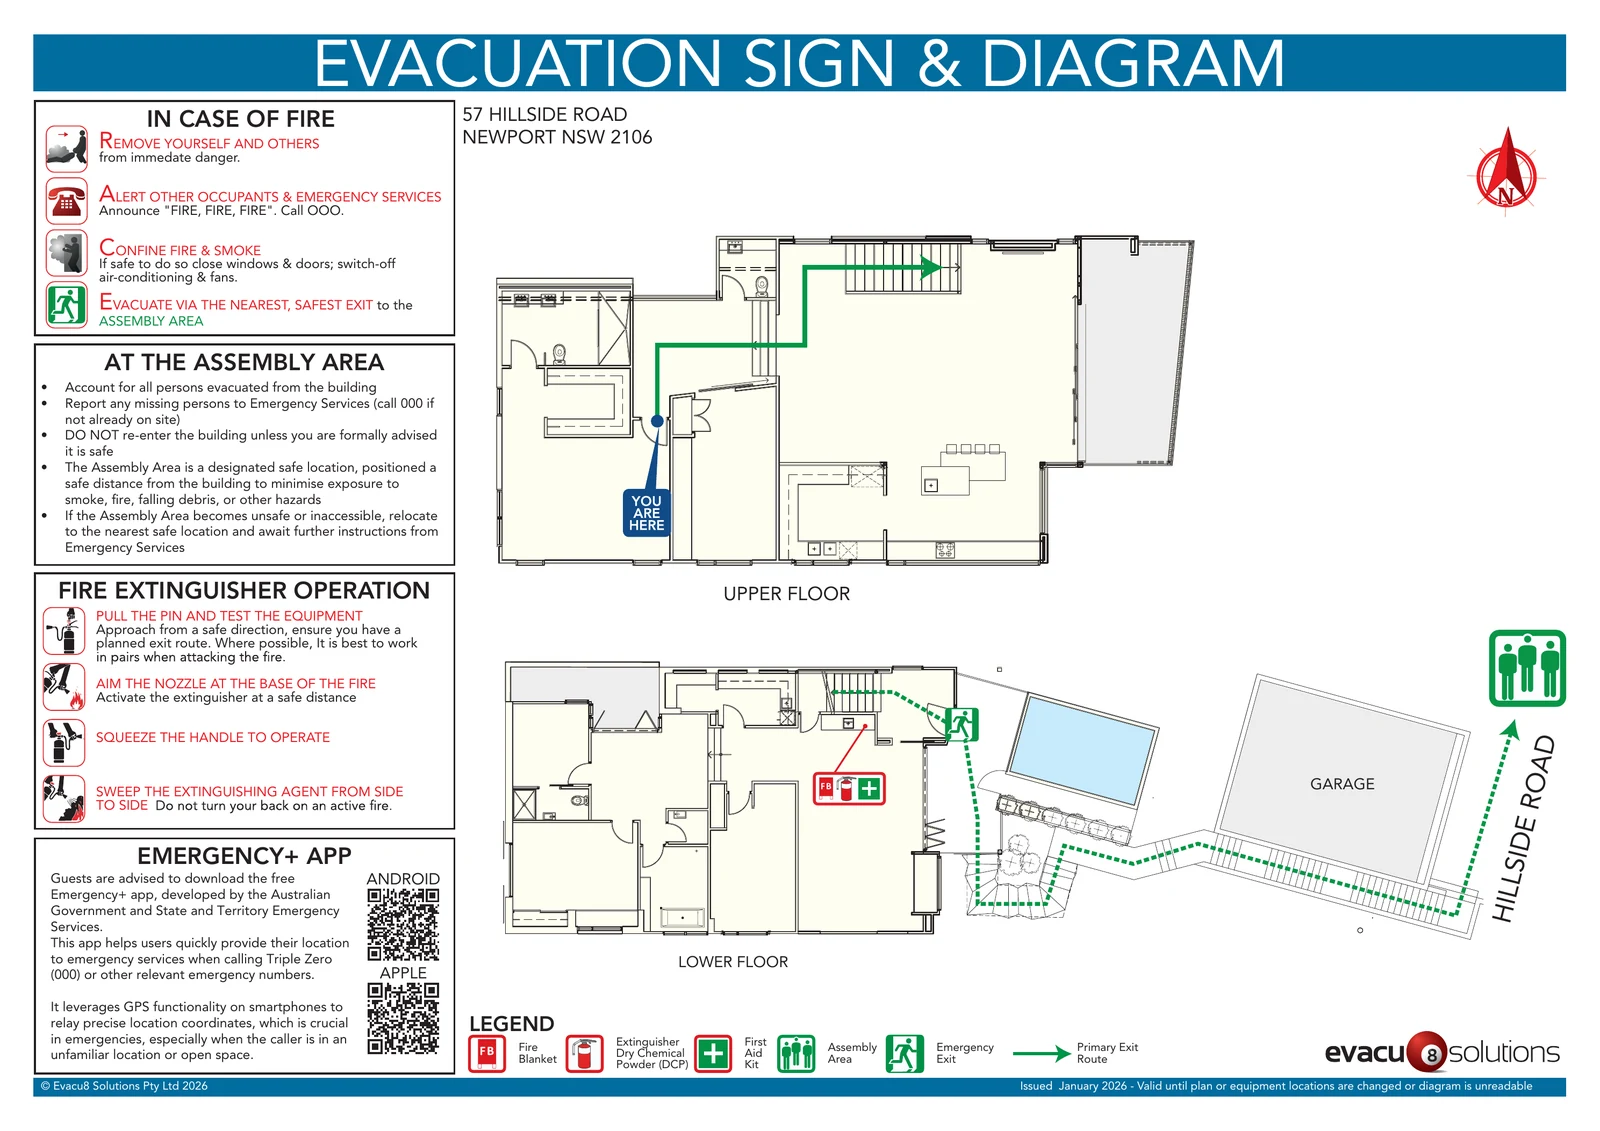
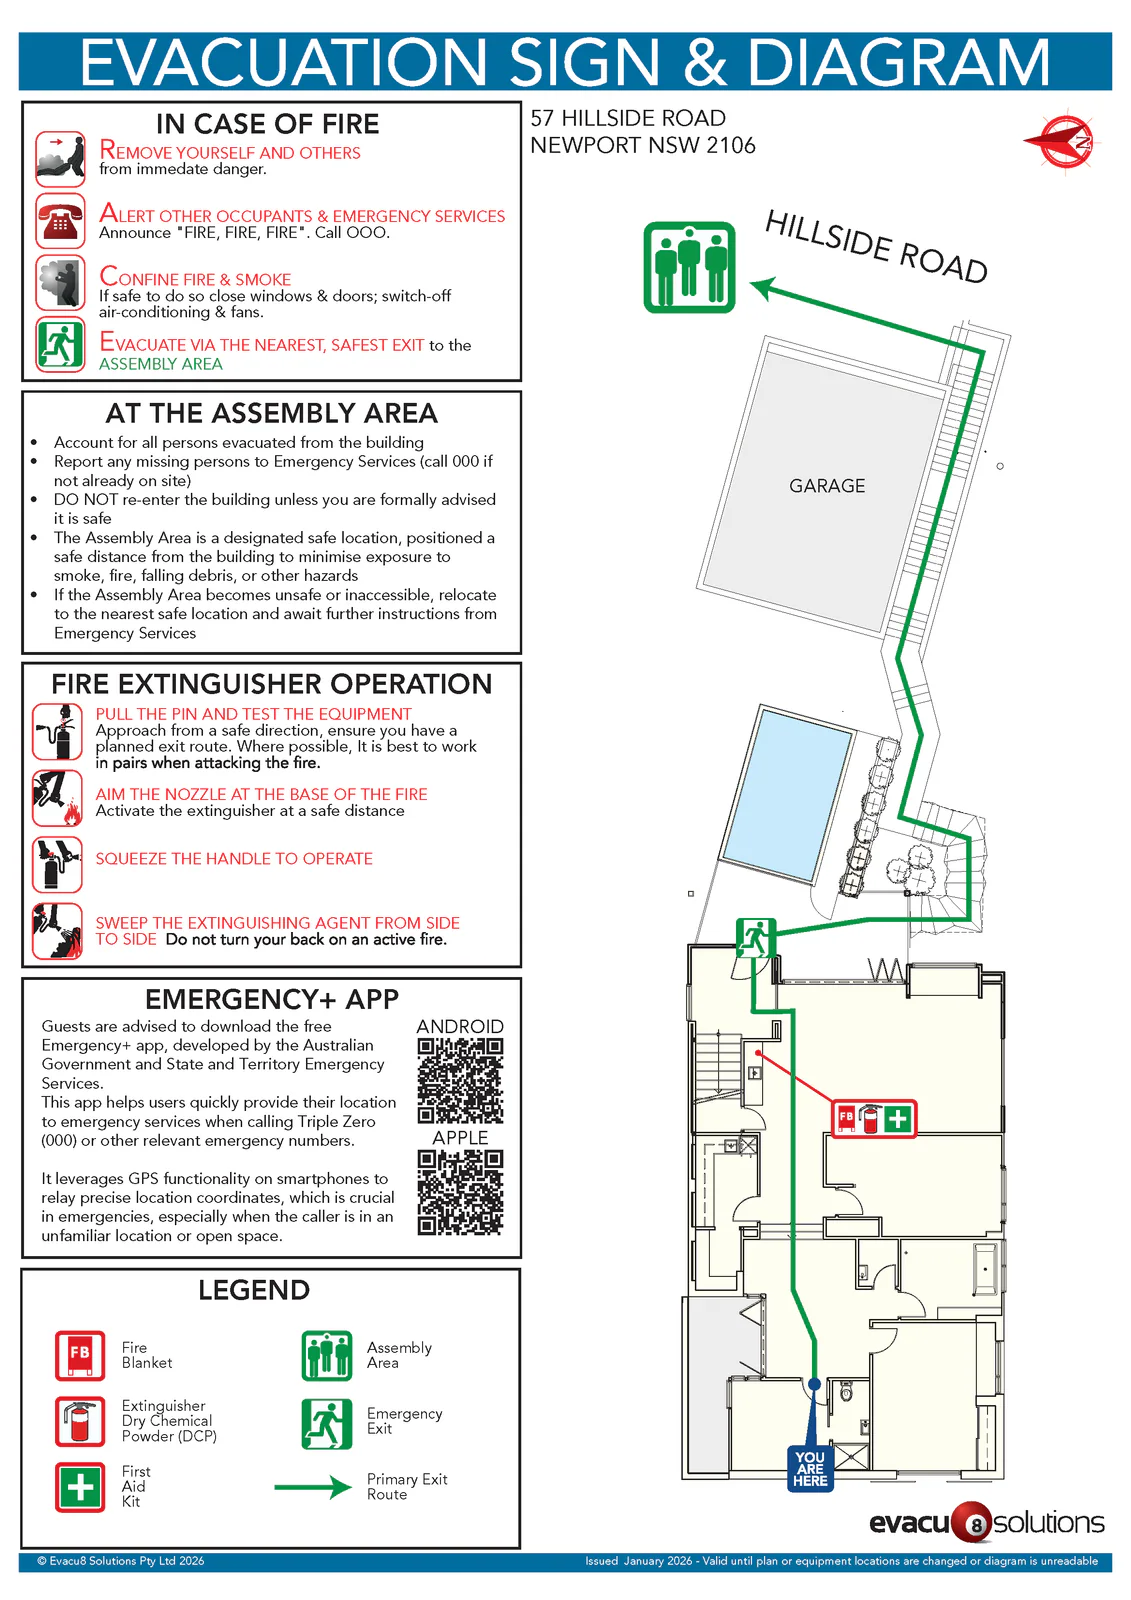
Hillside Road, Newport
House diagram combining the internal route with the external path to the nominated assembly area.
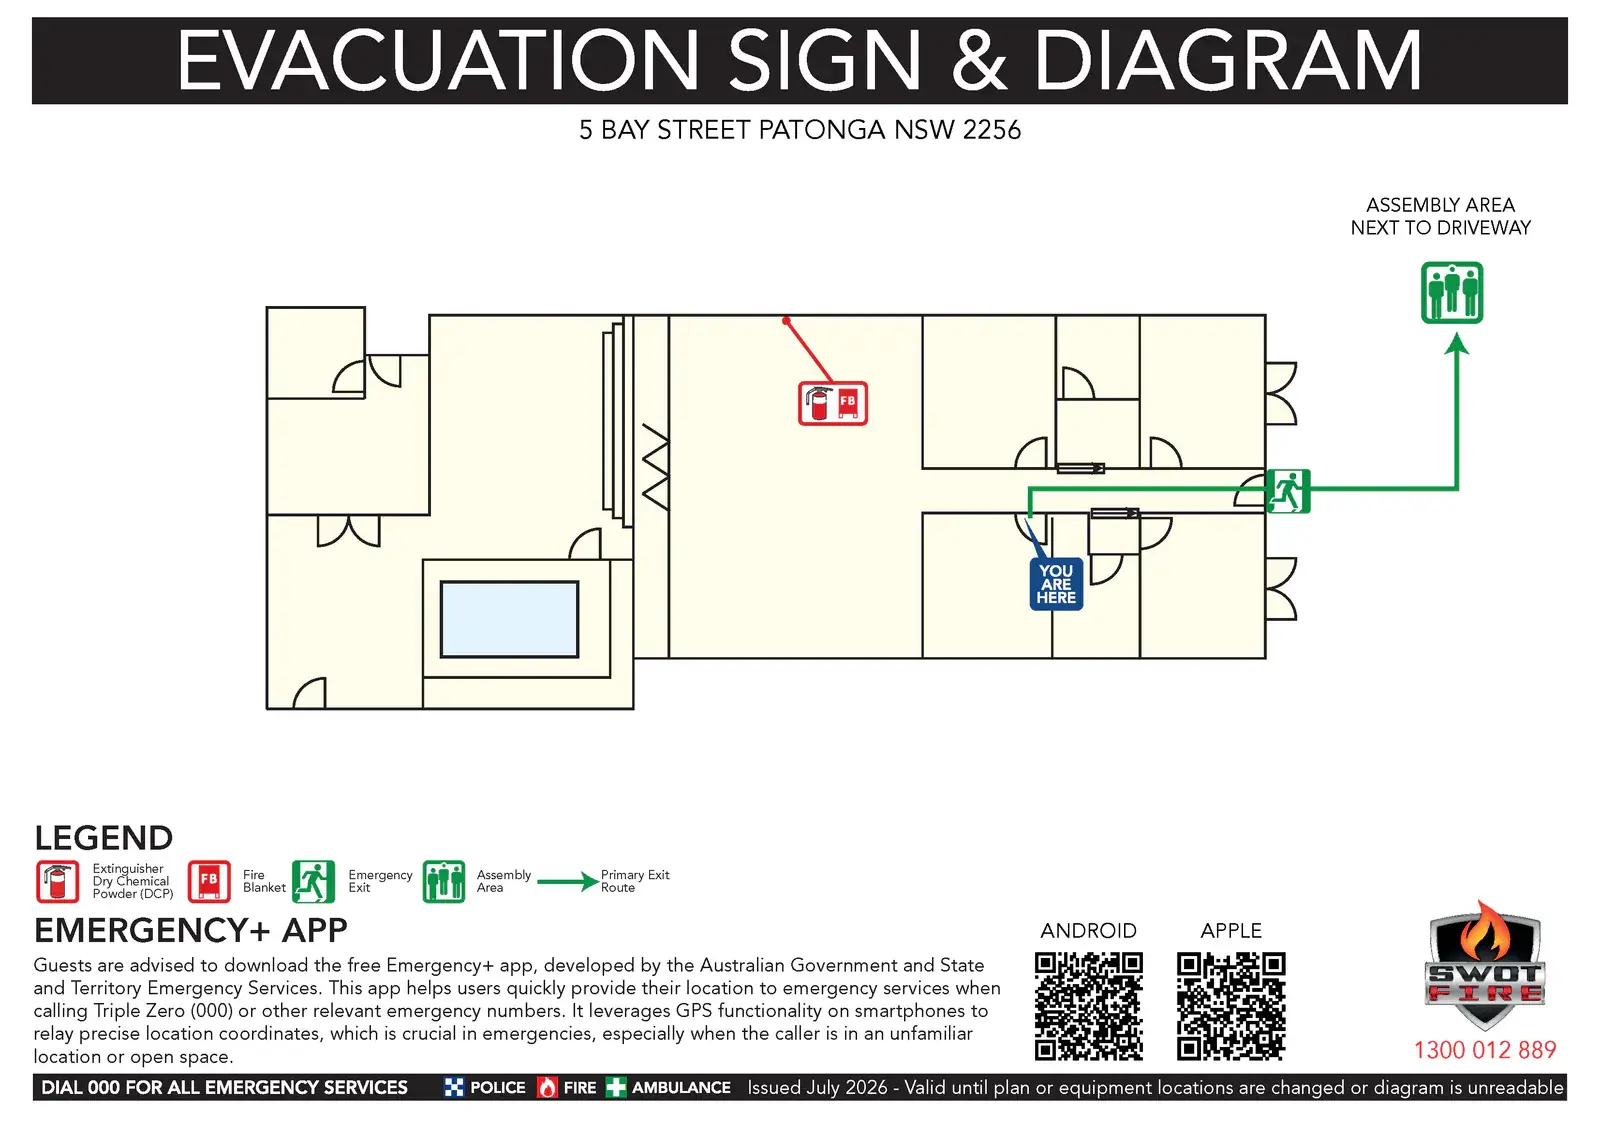
Patonga and Bay Cottage
Cottage example showing a concise route from the display position to the external assembly area.
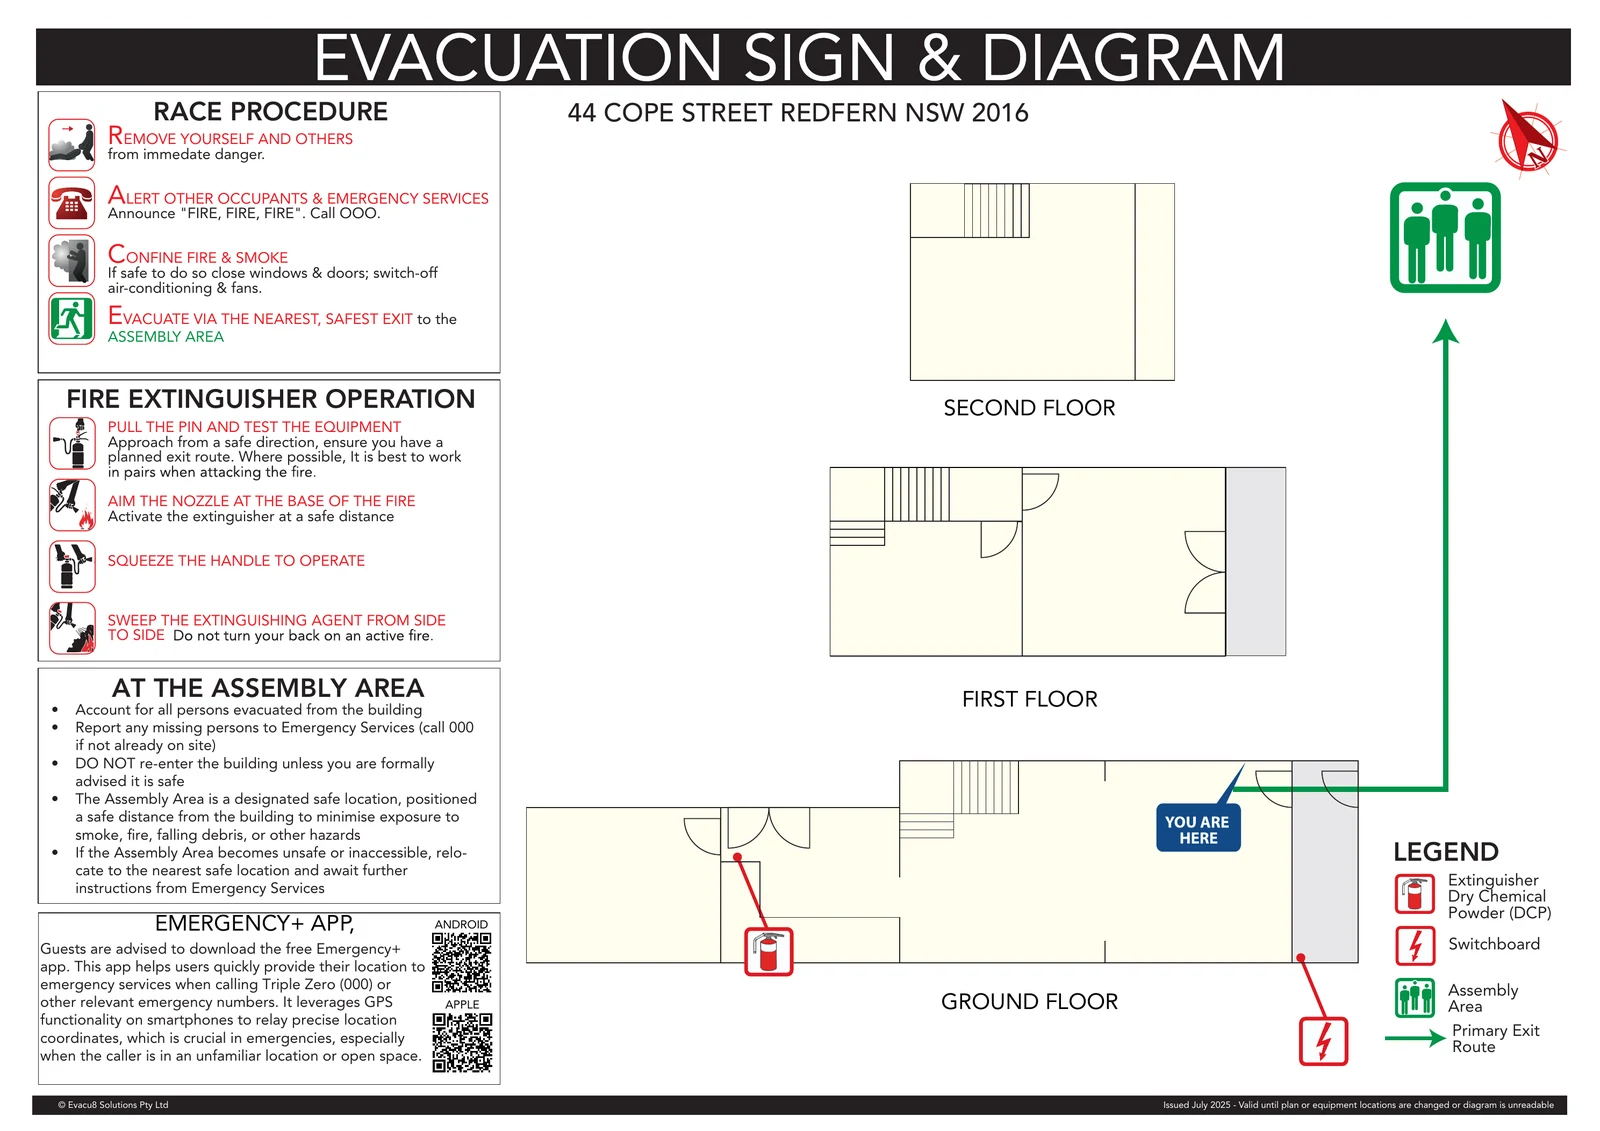
Cope Street, Redfern
Several levels shown with location-specific route and building context.
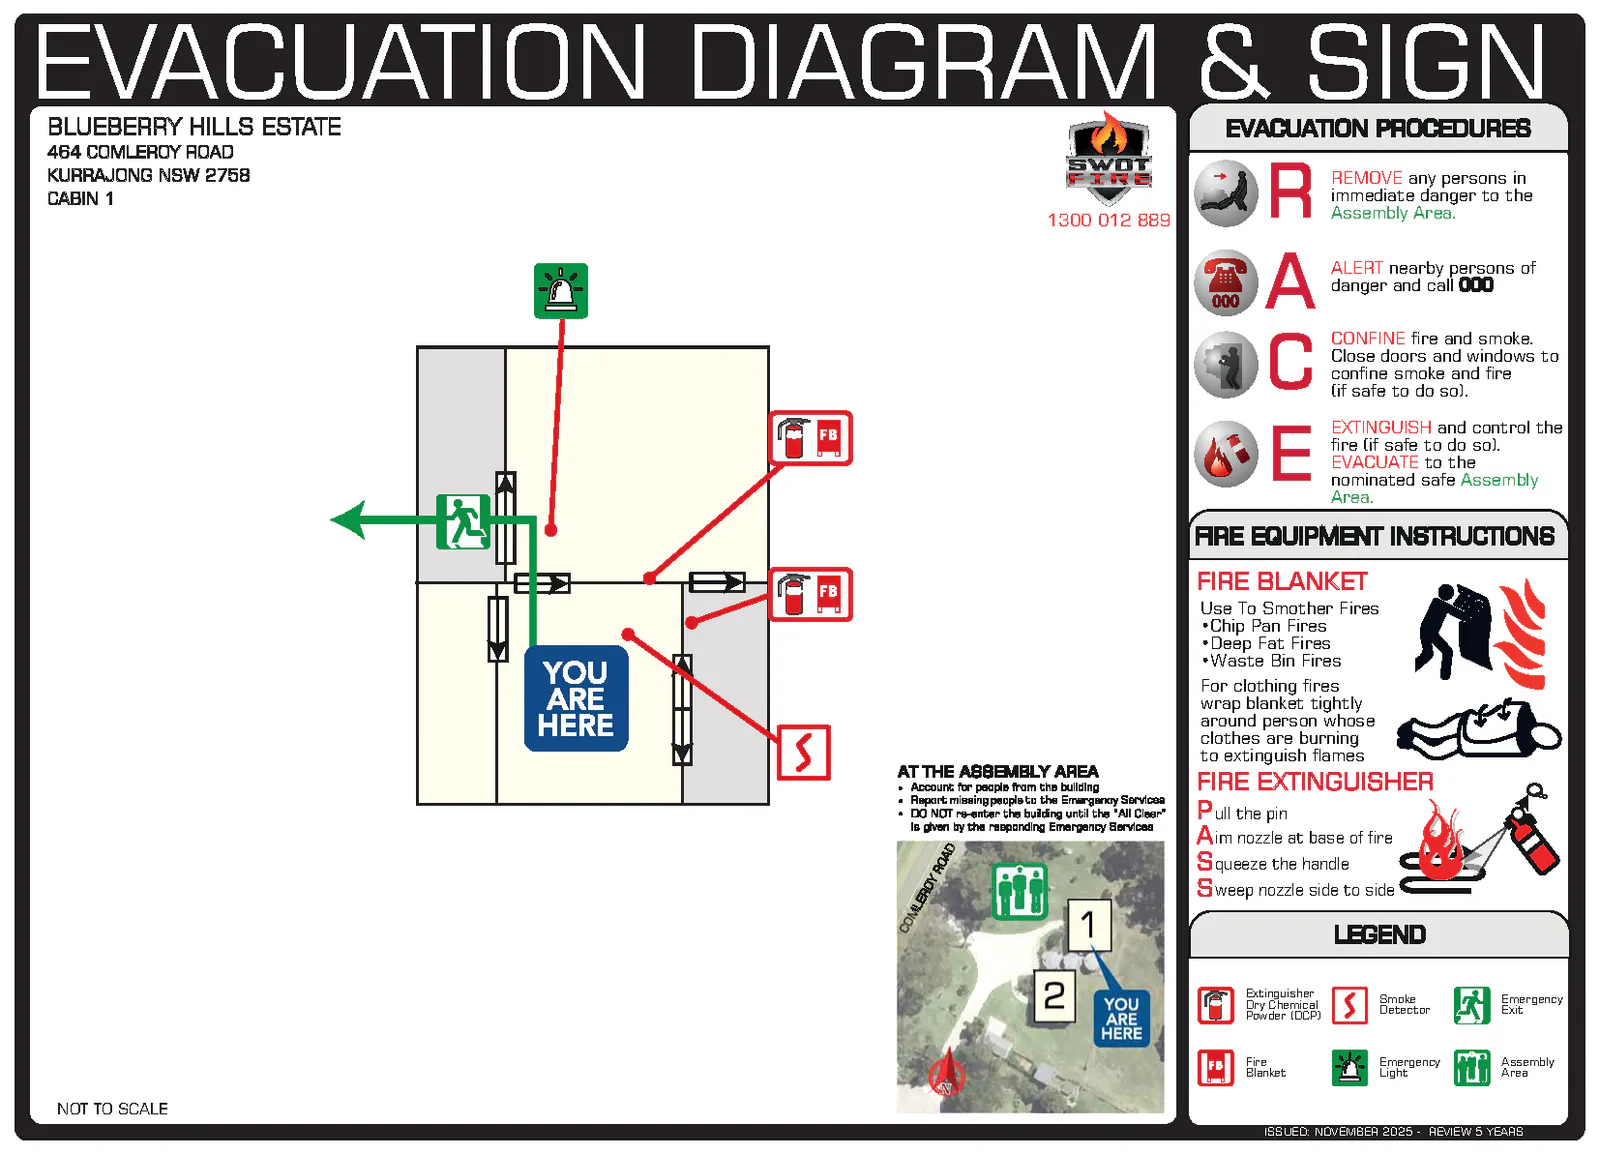
Blueberry Hills
Floor-plan and wider-site information combined to show the assembly point.
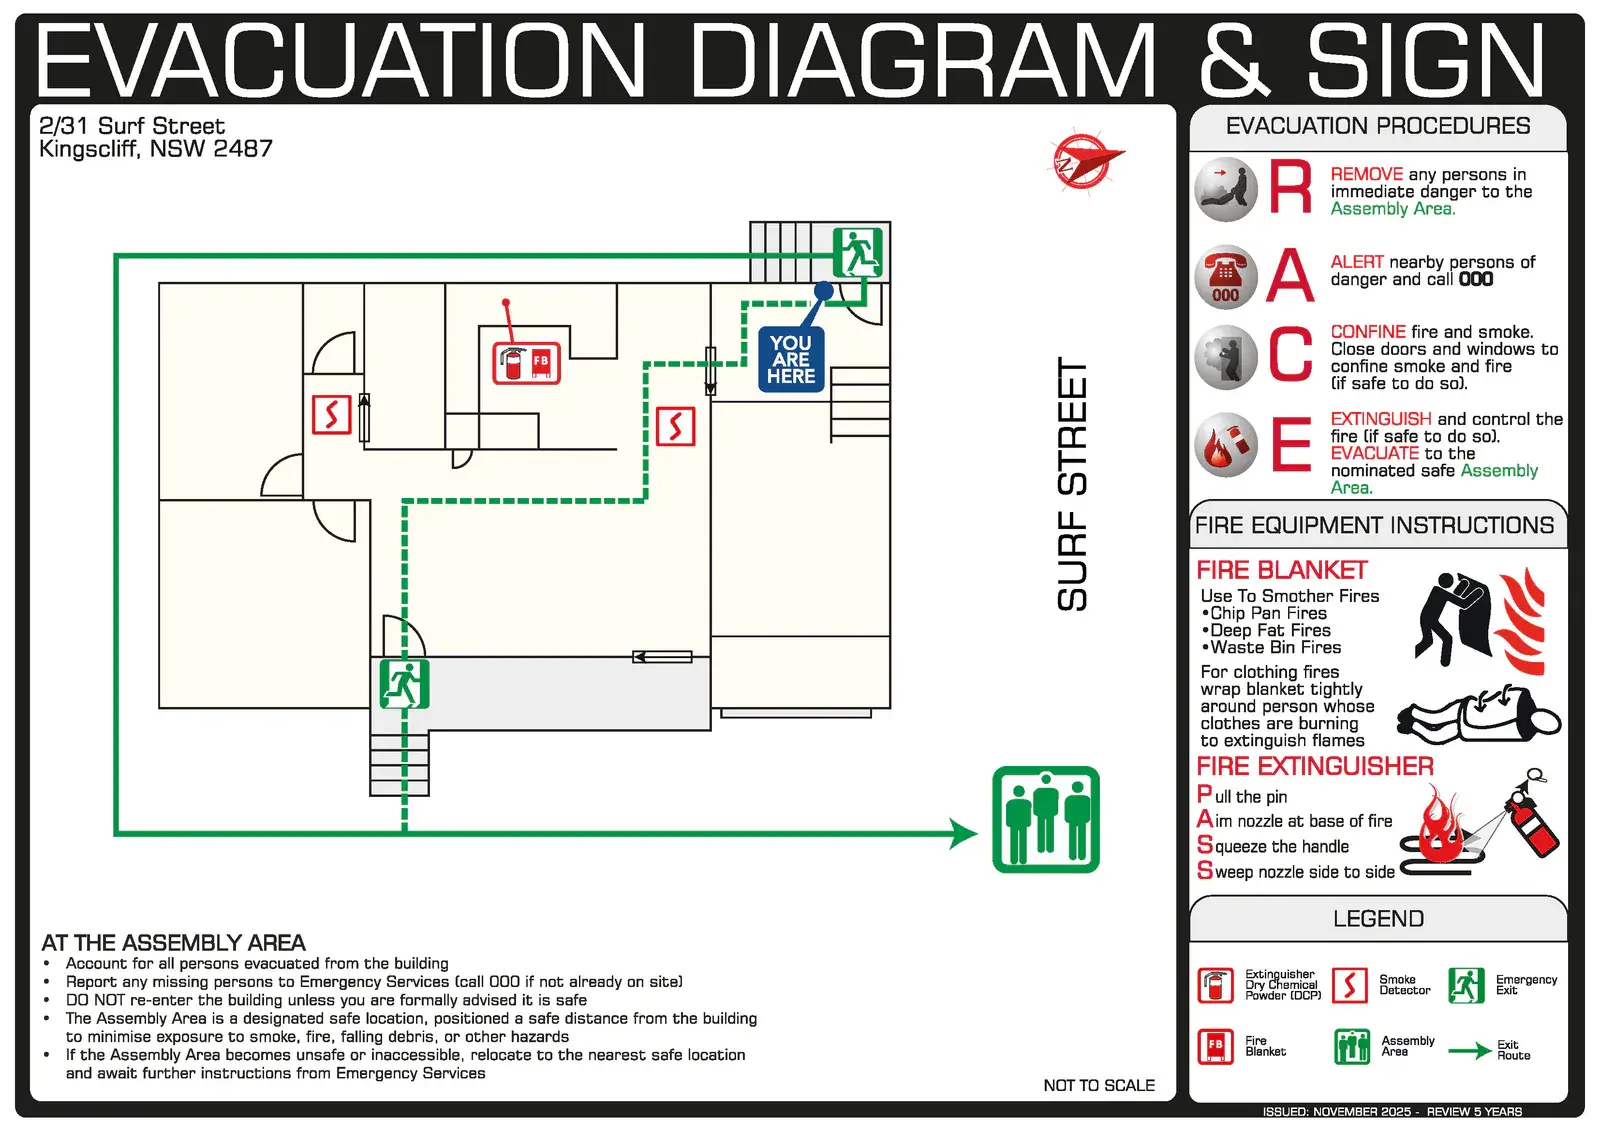
Surf Street, Kingscliff
Apartment-style diagram with location, exit route, fire equipment and assembly information.
Information required
What to send
Send the best information currently available and clearly identify anything that still needs to be confirmed.
- Property address and state or territory
- Best available floor plan or existing diagram
- Confirmed exits and evacuation routes
- Confirmed equipment locations
- Confirmed assembly location
- Proposed diagram locations
- Useful photographs
- Required quantity
- Preferred panel type, if known
- Any requirements supplied by the council, certifier, fire adviser, strata manager or other qualified party
Process
How the process works
Send the property information
Provide the best available plan, mark-ups, photographs and confirmed safety information.
Review the scope
Evacu8 identifies missing information and confirms the artwork and production requirements.
Approve the proof
The owner, manager or nominated adviser reviews and approves the diagram before production.
Produce and supply
Approved diagrams are printed, finished and supplied to the agreed address.
Diagram information
Information needed for the diagram
Evacu8 prepares property-specific evacuation diagrams using the plans, photographs and confirmed safety information supplied and approved by the owner, property manager or their nominated adviser.
The owner or operator is responsible for confirming the information supplied for the property and approving the final diagram before production.
One property or a portfolio
Need short-term rental evacuation diagrams?
Send the available plans, property information and estimated quantities for a quotation.