
PREMIUM RESIDENTIAL
LIV Anura Evacuation Diagram Project
Evacuation diagram artwork and panel production across two basement levels, five podium levels and two residential towers.
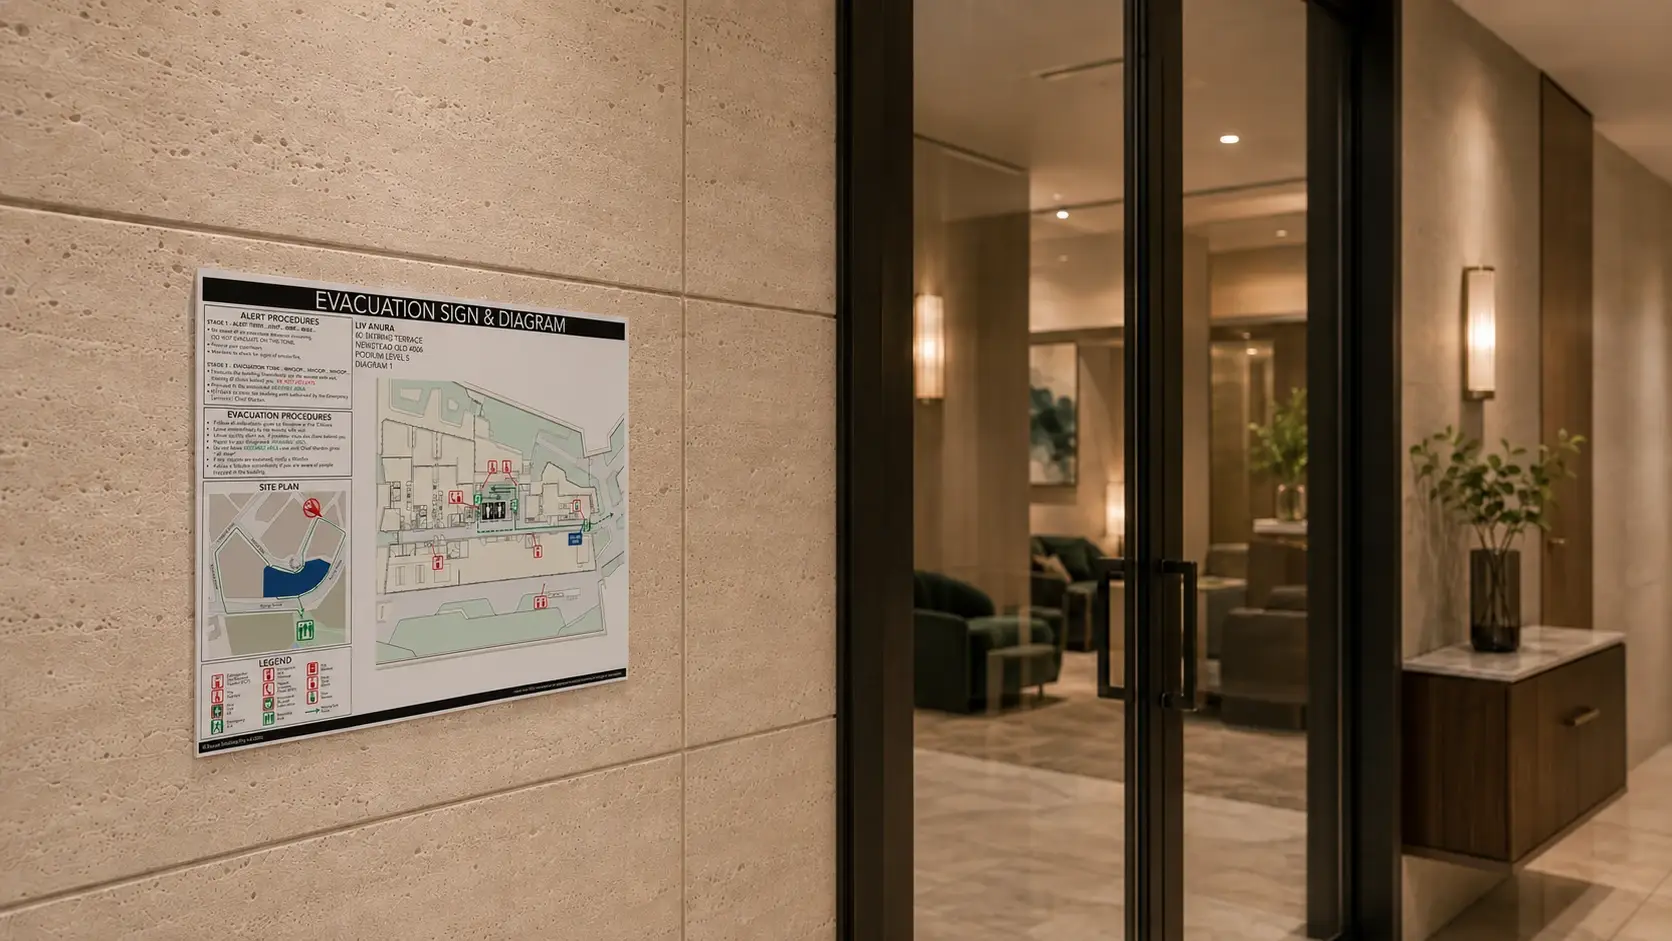
A large multi-level development
Evacu8 prepared the evacuation diagram artwork for two basement levels, five podium levels and two residential towers.
The project included repeated and unique locations, requiring consistent presentation while the orientation and location information changed across the set.
Artwork and proofing
A coordinated project template was applied to the required diagram locations. Artwork was issued for review and updated before final approval.
Acrylic panel production
The approved diagrams were printed on flat 3 mm acrylic panels for a clean, low-profile presentation throughout the development.
Future project continuity
Retaining the approved artwork and project template provides an efficient basis for later replacement panels or updates after building changes.
Project scope
Evacu8’s work covered diagram artwork, proofing and panel production from project information supplied and approved by the client.
Related services
Image note: The project image is an illustrative setting created for presentation purposes. The evacuation diagram artwork shown is the actual project artwork produced by Evacu8 Solutions; the surrounding interior is not a photograph of the completed installation.
Need evacuation diagrams for a multi-level residential project?
Send the current plans, proposed locations, quantities and material requirements for a quotation.