
HOTELS & PREMIUM ACCOMMODATION
Avani Mooloolaba Evacuation Diagram Project
Evacu8 prepared, proofed and produced a coordinated evacuation diagram package for Avani Mooloolaba, covering guest rooms, common areas and back-of-house locations throughout the hotel.
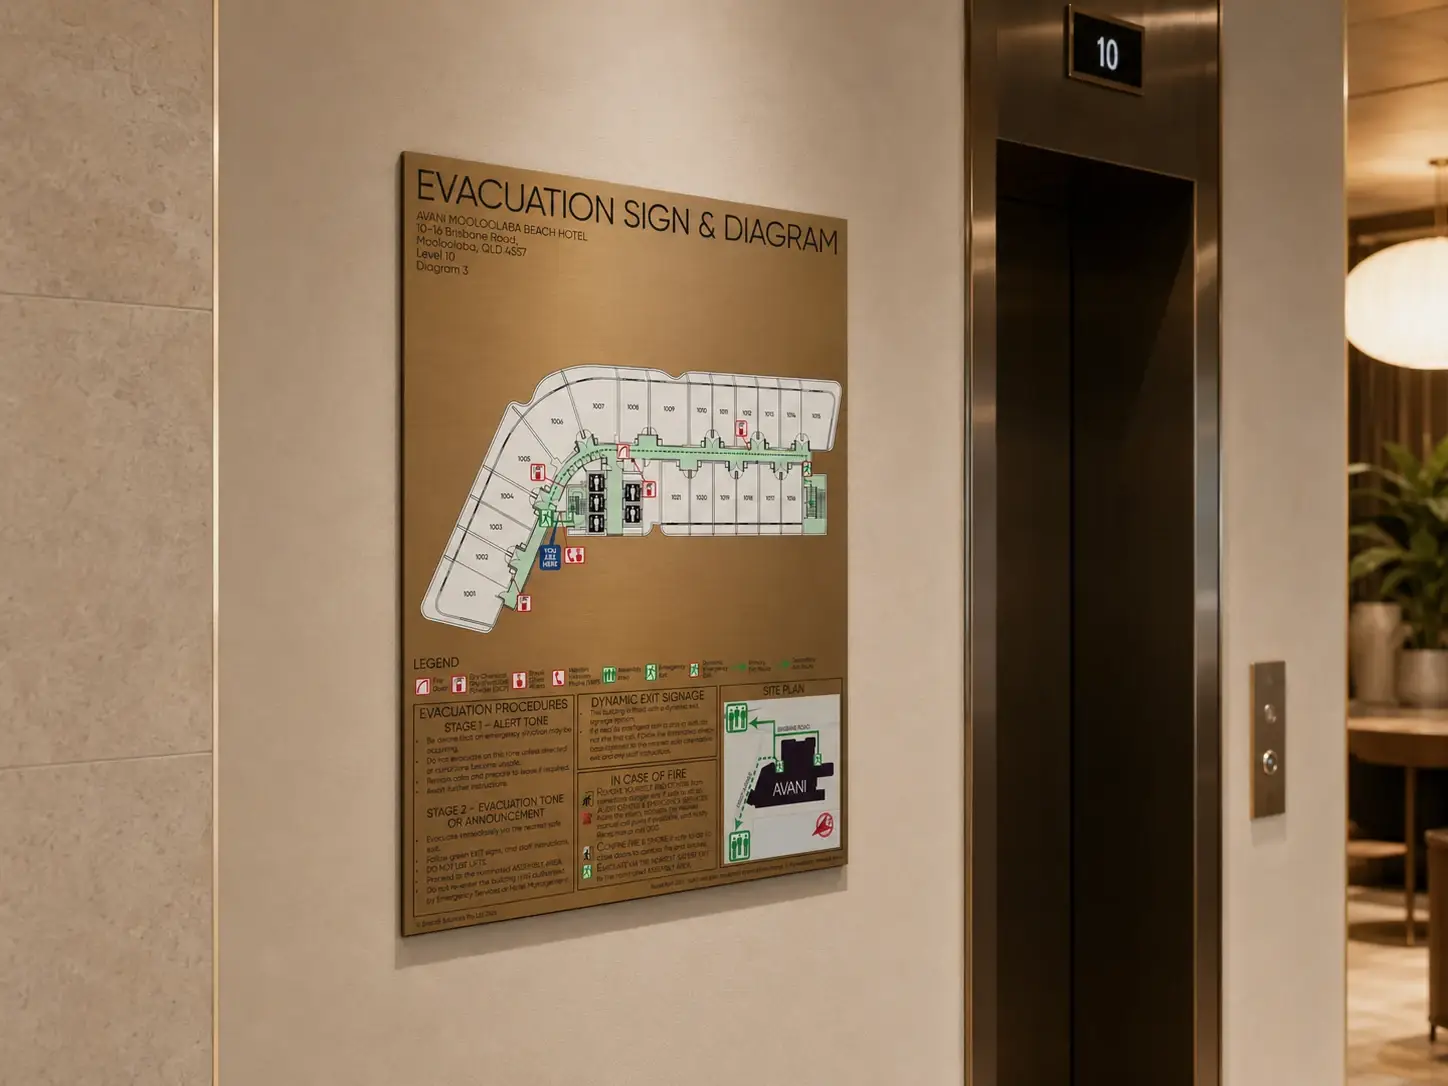
Evacuation diagrams for a multi-level hotel
The project scope allowed for up to 221 location-specific diagrams presented on brushed metallic aluminium composite panels.
Consistent presentation throughout the hotel
Each diagram was prepared for its nominated display location while retaining a consistent project template across the complete set.
Guest rooms, common areas and operational spaces required different location and orientation information, while the overall presentation remained coordinated throughout the hotel.
Proofing and production
Artwork was developed from the supplied project information and progressed through staged review and approval before production.
The approved diagrams were printed and finished in-house using the specified brushed metallic aluminium composite presentation.
Future updates and replacements
Retaining the approved artwork and project template allows individual diagrams to be replaced or updated efficiently if room layouts, equipment locations or building information change.
Project scope
The project allowance covered up to 221 diagrams. Final production quantities depended on the individual locations and artwork approved for the project.
Related services
Image note: The project image is an illustrative setting created for presentation purposes. The evacuation diagram artwork shown is the actual project artwork produced by Evacu8 Solutions; the surrounding interior is not a photograph of the completed installation.
Planning evacuation diagrams for a hotel or accommodation project?
Send the available floor plans, proposed diagram locations, estimated quantities and presentation requirements for a quotation.