
MAJOR PUBLIC & SPORTING VENUES
Melbourne Olympic Parks Evacuation Diagram Project
Coordinated evacuation diagrams and related signage produced across several major venues within the Melbourne Olympic Parks precinct.
PROJECT OVERVIEW
Coordinated production across major venues
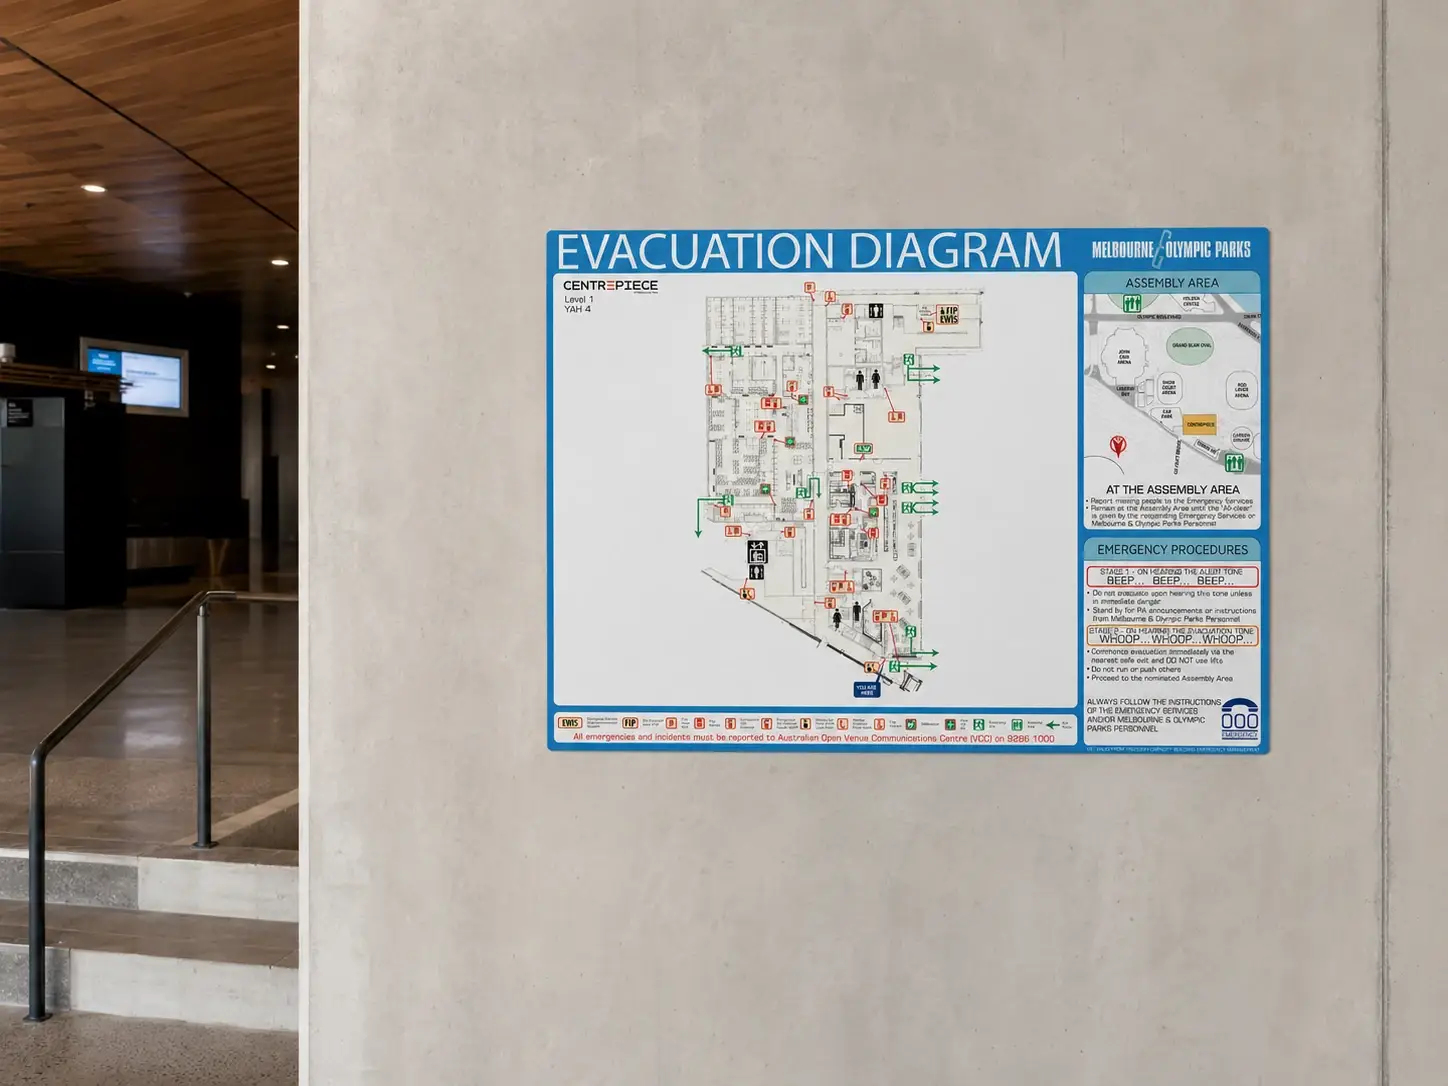
Evacu8 designed and supplied evacuation diagrams and related signage for facilities within the Melbourne Olympic Parks precinct.
Coordinating multiple venues
The project required consistent presentation across several venues while accommodating different building layouts, display locations, viewing orientations, assembly information and sign formats.
Artwork and production
Location-specific artwork was prepared from information supplied and approved for the project. Double-sided panels were produced where required by the nominated display location and project requirements.
SELECTED PROJECT ARTWORK
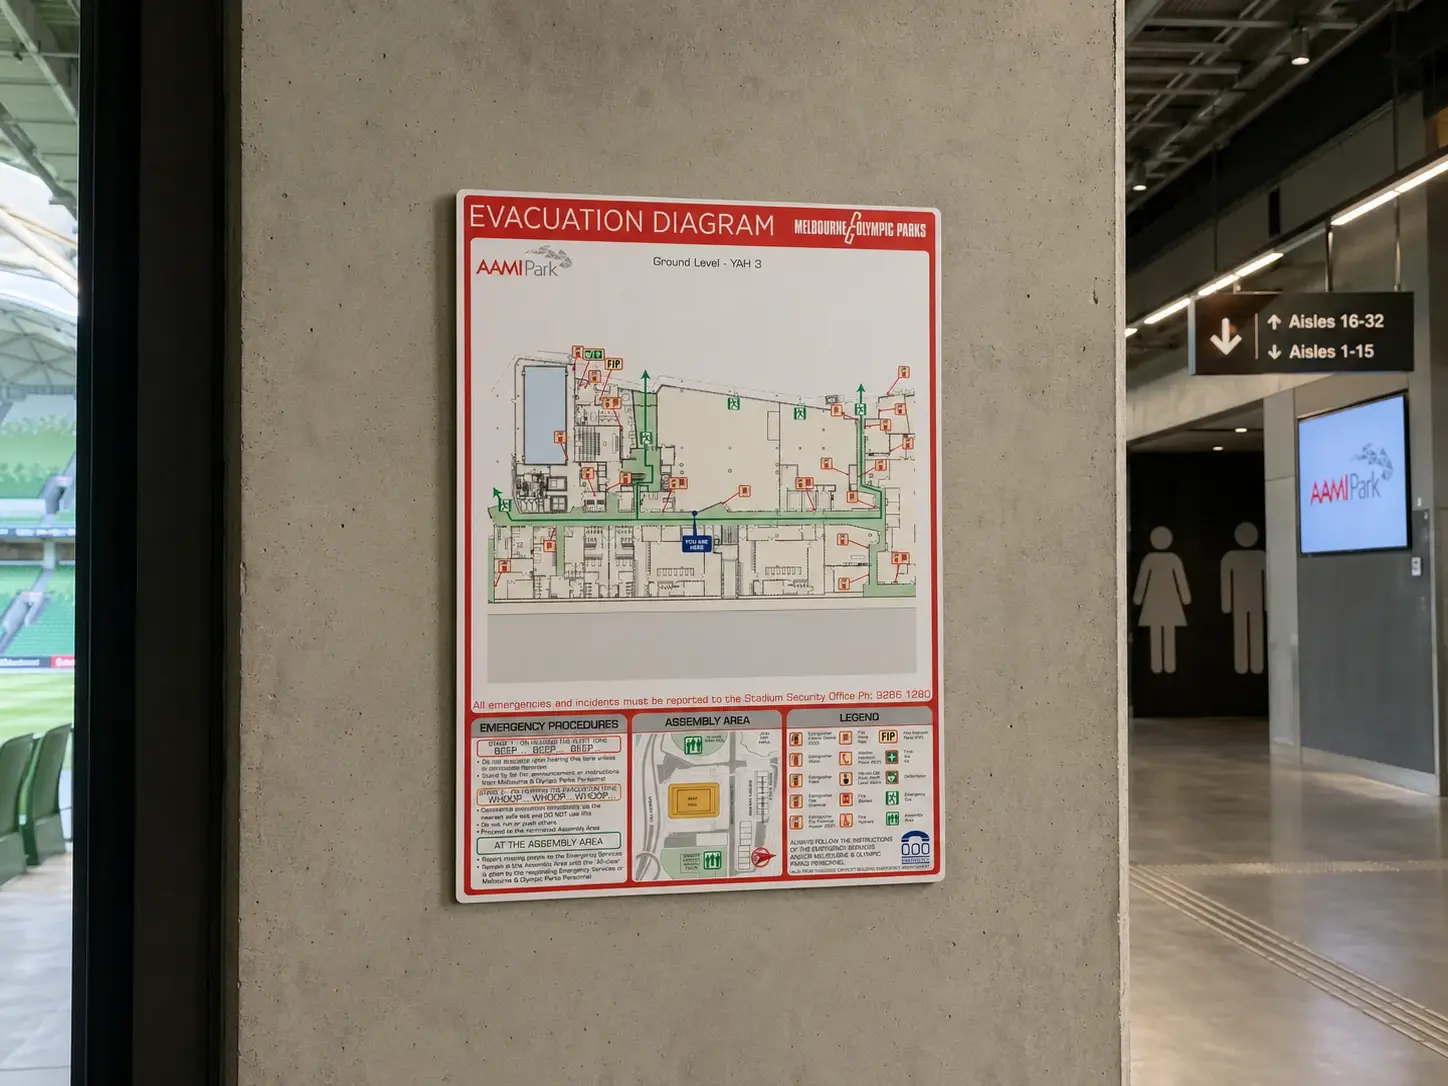
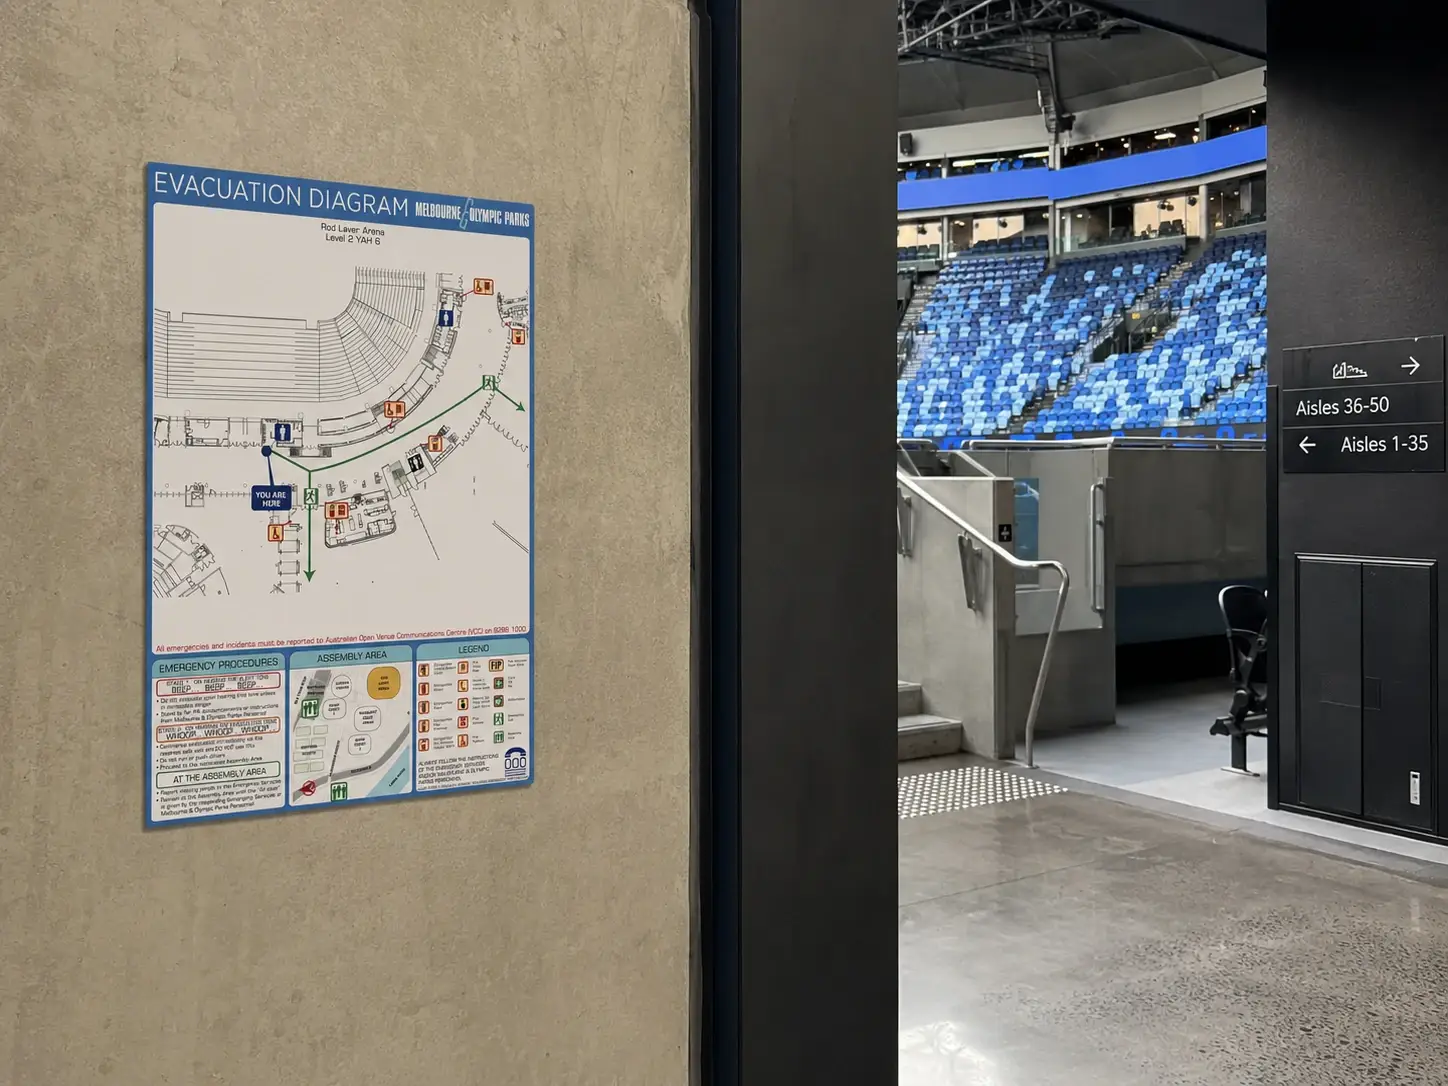
Examples from the precinct
PROJECT CAPABILITY
Managing a large, location-specific artwork set
The work demonstrates Evacu8’s ability to manage a large artwork set, many individual display locations and coordinated production across a major public precinct.
Project scope
Evacu8’s role covered evacuation diagram artwork and related sign production from project information supplied and approved by the relevant project team.
Image note: The project images use actual project artwork produced by Evacu8 Solutions. Any surrounding presentation setting shown is illustrative rather than a photograph of the completed installation.
RELATED SERVICES
Planning evacuation diagrams for a major venue?
Send the current plans, proposed diagram locations, estimated quantities and required date for a project quotation.
Send Project Information